
New Construction - Eco Friendly
Address
9324 Sw 38th Street, Oklahoma City, OK
Price
$ 369,990
Property Attributes
- MLS#1247547
- TypeSingle Family
- Listing Status Active
- CountyCANADIAN
- CityOklahoma City
- NeighborhoodCedar Ridge At Morgan Creek Sec 5
- Zip73179
- StyleTraditional
- Price$ 369,990
- Bedrooms3
- Full Bathrooms2
- Half Bathrooms1
- Sqr Footage1909
- Lot Size0.17 Acres
Data Source:
Oklahoma City Metro MLS (OKCAR)
Property Description
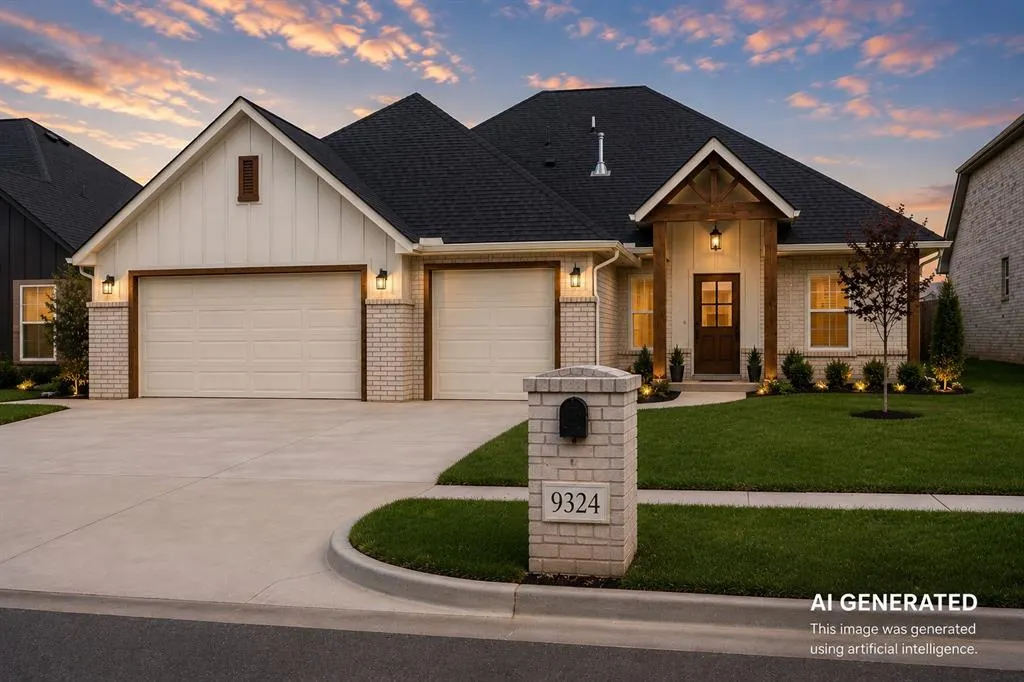
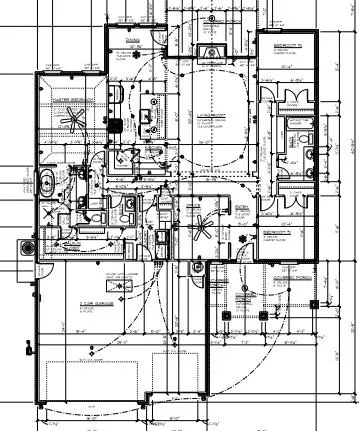
*UNDER CONSTRUCTION* Take advantage of a phenomenal builder incentive! The Builder is offering up to $12,000 towards your closing costs, upgrades, or prepaid costs on this beautiful, brand-new home by Vintage Custom Homes, LLC plus home already has Bluetooth a sprinkler system. As well as an extra $3,000 towards closing cost if you use their preferred lender. Buy Now to help pick custom selections on this beautiful house! available in Mustang Public School District. This energy-efficient residence offers 1,909 square feet with 3 bedrooms plus a study, 2 bathrooms, and a 3-car garage with attic access. The spacious Great Room features a cathedral ceiling and a beautiful custom-built fireplace , with Tile Flooring extending into the kitchen. The custom kitchen boasts 10-foot ceilings, Granite Countertops, a Tiled Backsplash, and a breakfast bar. Retreat to the master suite, which features a 10-foot sloped ceiling and a luxurious en-suite with a Whirlpool tub, Tiled Shower, Quartz Countertops, and a walk-in closet with a built-in shoe rack. The home comes with a one-year builder warranty for peace of mind.
| Elementary School | Middle School | High School |
|---|---|---|
| Riverwood ES | Canyon Ridge IES Middle School | Mustang HS |
| Price History | |
|---|---|
| 9/3/2026 | Listed $369,990 |
General Features
| Heating | Natural Gas |
|---|---|
| Cooling | Electric |
| Utilities | Cable Available,Electricity Available,Natural Gas Available,Public |
| Possession | Funding |
| Roof | Composition |
| HOA Fee | 450 |
| Garage Spaces | 3 |
| Association Fee Includes | Greenbelt |
| Architectural Style | Traditional |
| Construction Materials | Brick & Frame |
| Property Subtype | Single Family Residence |
| County | Canadian |
| Property Type | Residential |
| Full Baths | 2 |
| Status | Active |
| Directions | From I-44,take Airport Road and exit at S Council Rd,turn left on SW 44th St then right at S County Line Rd,Left on SW 41st St,Right on Wedgewood Creek Dr,and Left on SW 38th St. |
| High School | Mustang HS |
| City | Oklahoma City |
| Disclosures | Exempt |
| High School District | Mustang |
| Lot Size Square Feet | 7405 |
| Elementary School | Riverwood ES |
| Middle/Junior High School | Canyon Ridge IES |
| Builder Name | Vintage Custom Homes |
| Standard Status | Active |
| Tax Lot | 15 |
Interior Features
| Flooring | Carpet,Tile |
|---|---|
| Total Fireplaces | 1 |
| Fireplace Features | Gas Log |
| Half Baths | 1 |
| Total Bedrooms | 3 |
| LivingAreaSource | Builder |
| Total Baths | 3 |
Exterior Features
| Exterior Amenities | Rain Gutters |
|---|---|
| Lot Features | Interior Lot |
| Foundation Details | Slab |
| Lot Size Acres | 0.17 |
Amenities
- Foreclosure
- Views
- Short Sale
- New Construction
- Adult 55+
- Lease To Own
- No HOA Fees
- Furnished
- Primary On Main
- Air Conditioning
- Seller Finance
- Green
- Fixer Upper
- Horse
- Golf
- Fireplace
- Deck
- Garage
- Basement
- Pool
Property vs Single Family Average in 73179
Price
Visits
 Copyright© 2026 MLSOK, Inc. listing content is believed to be accurate but is not guaranteed. Subject to verification by all parties. The listing information being provided is for consumers personal, non?commercial use and may not be used for any purpose other than to identify prospective properties consumers may be interested in purchasing. This listing data is copyrighted and may not be transmitted, retransmitted, copied, framed, repurposed, or altered in any way for any other site, individual
