
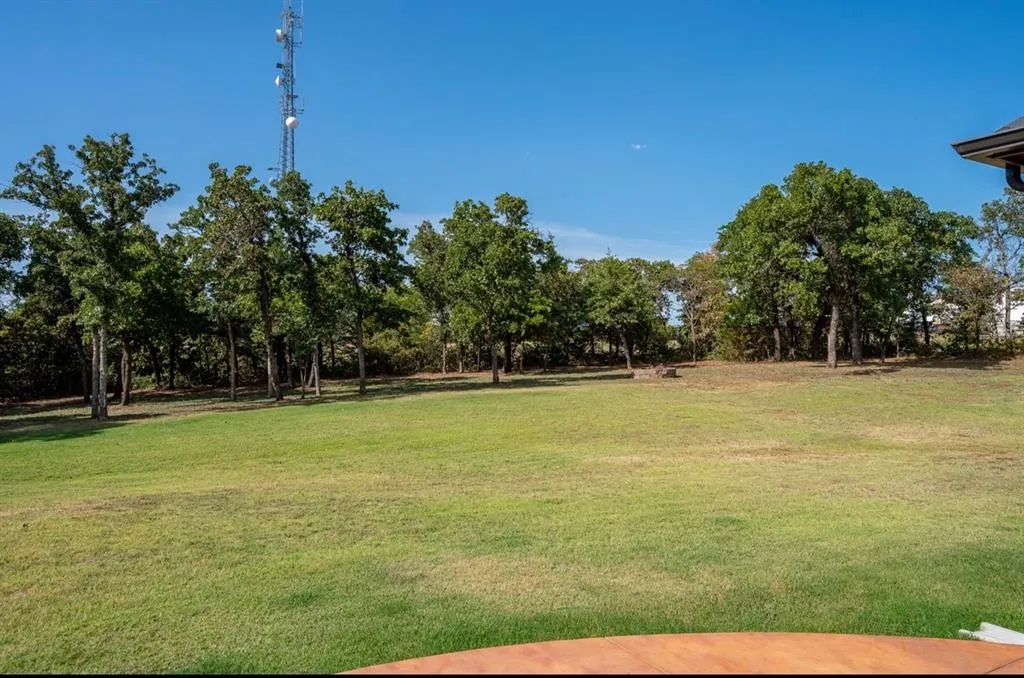
Views
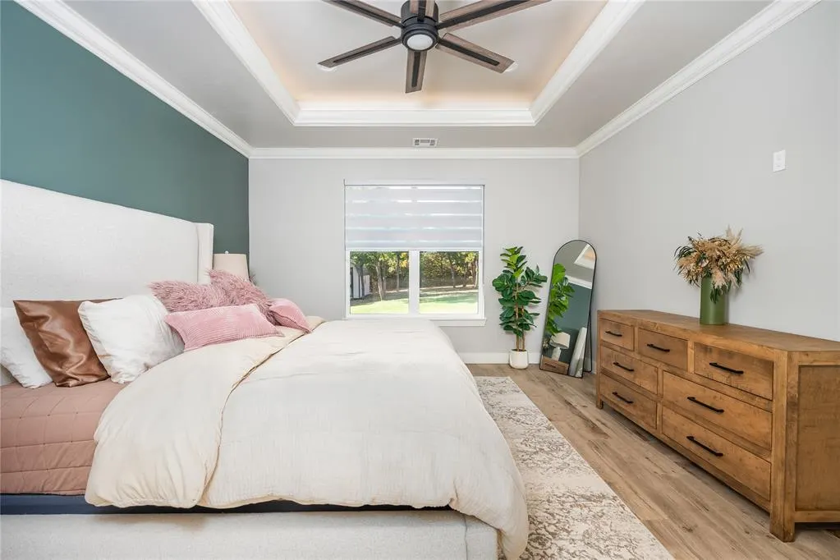
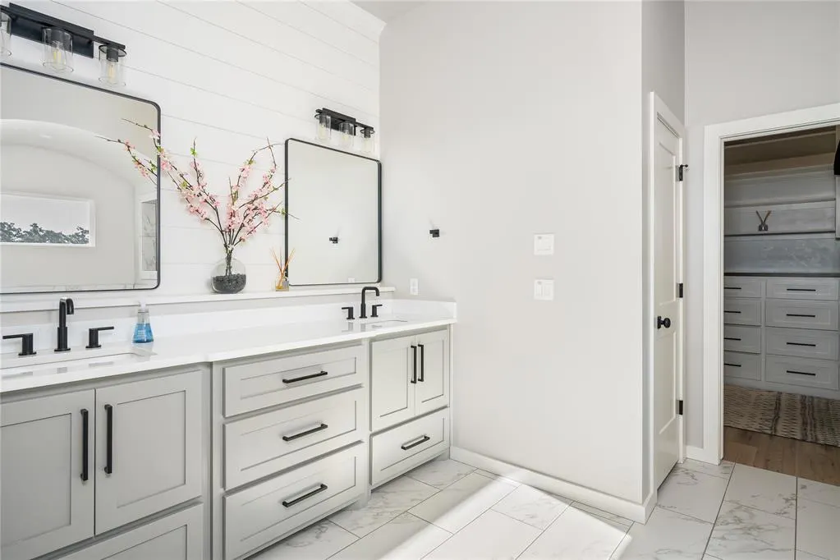
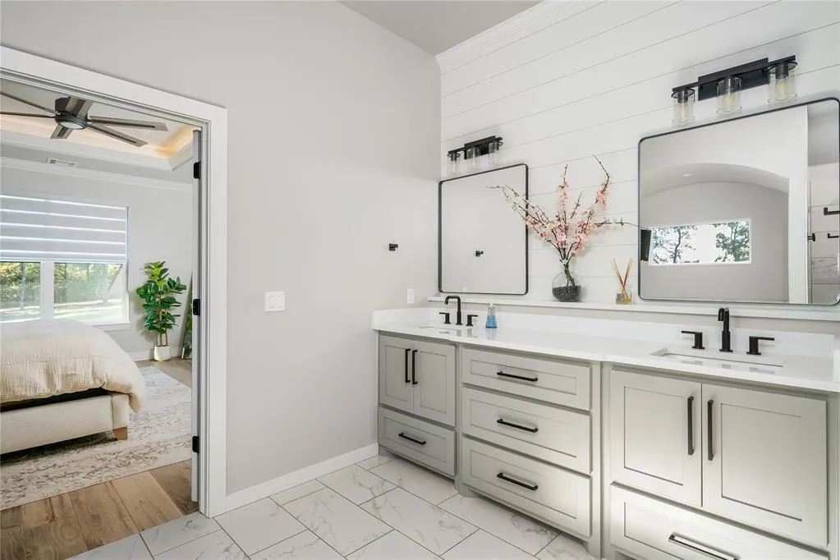
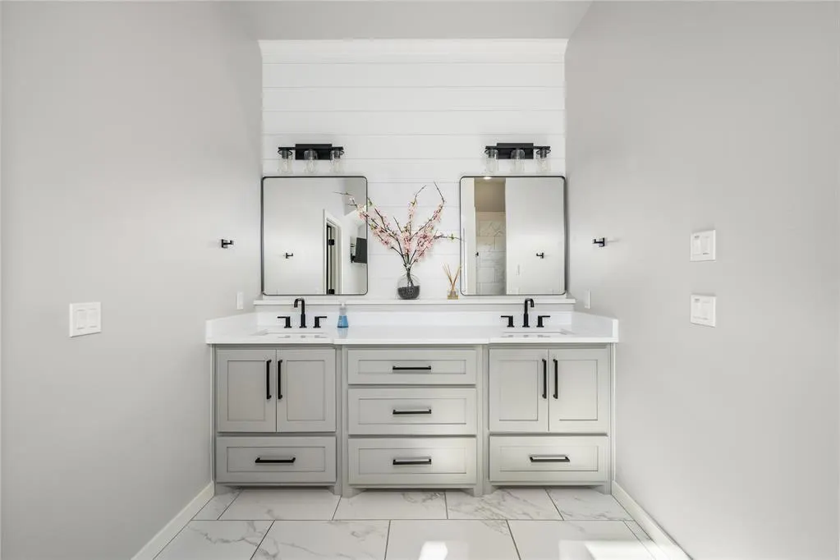
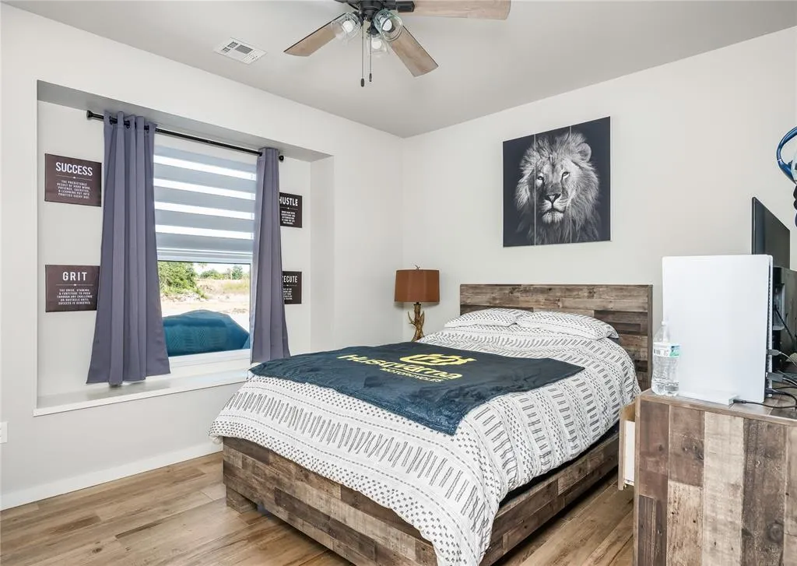
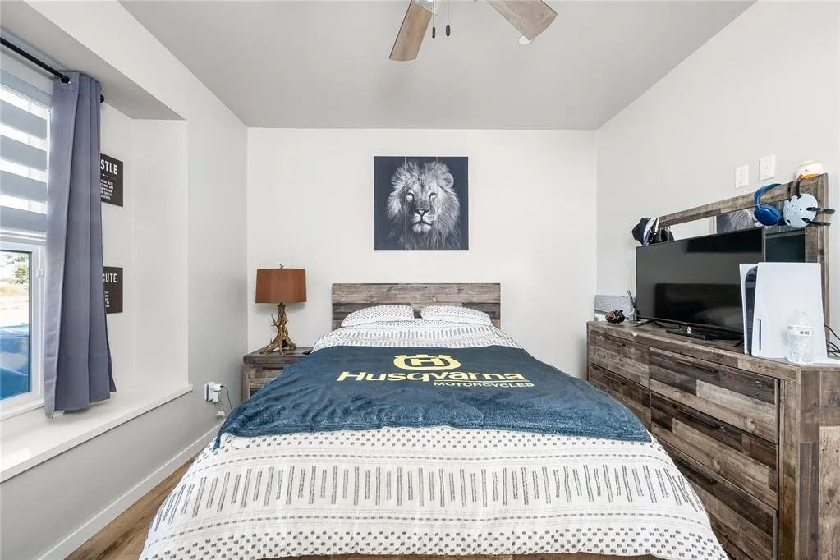
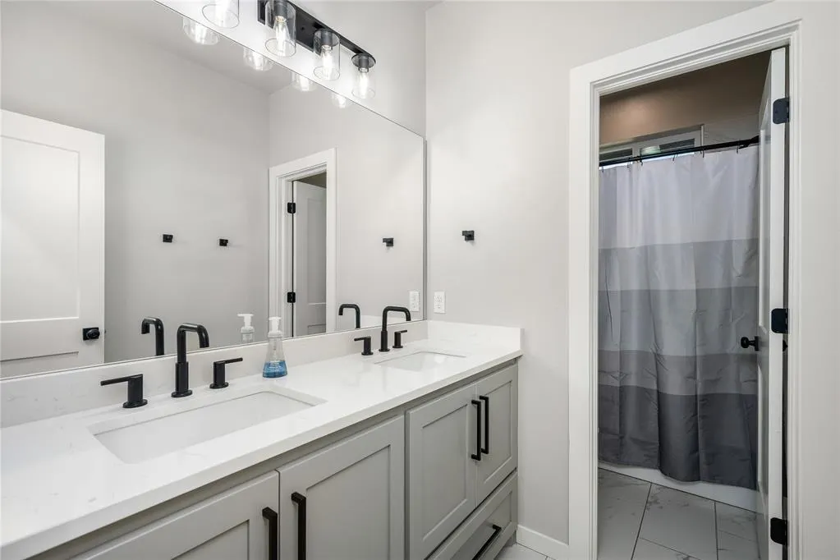
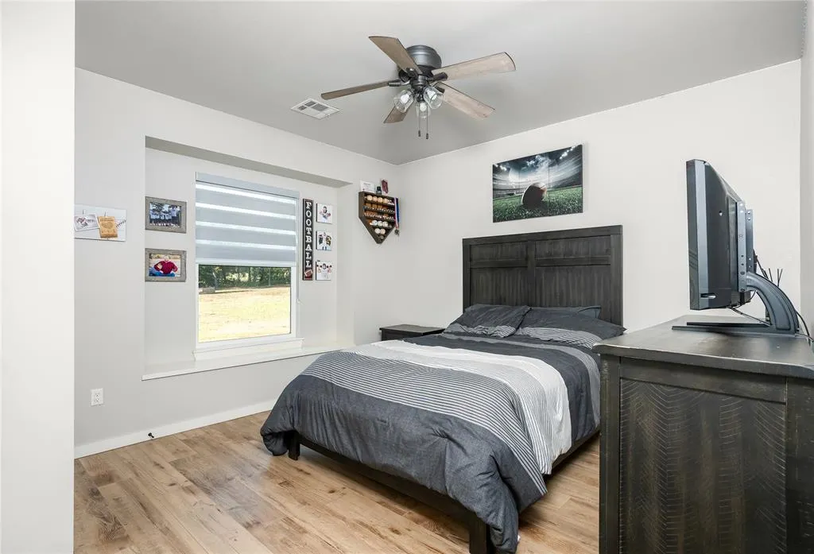
Address
11809 Setenta Grove Circle, Oklahoma City, OK
Price
$ 694,900
Property Attributes
- MLS#1245220
- TypeSingle Family
- Listing Status Active
- CountyOKLAHOMA
- CityOklahoma City
- NeighborhoodSetenta Grove II
- Zip73150
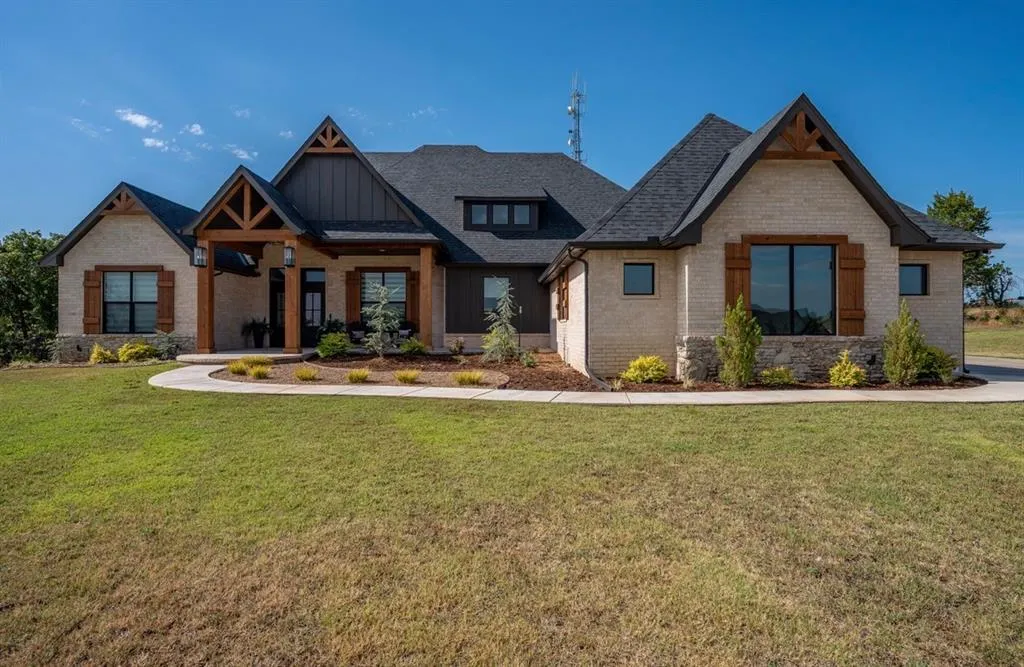
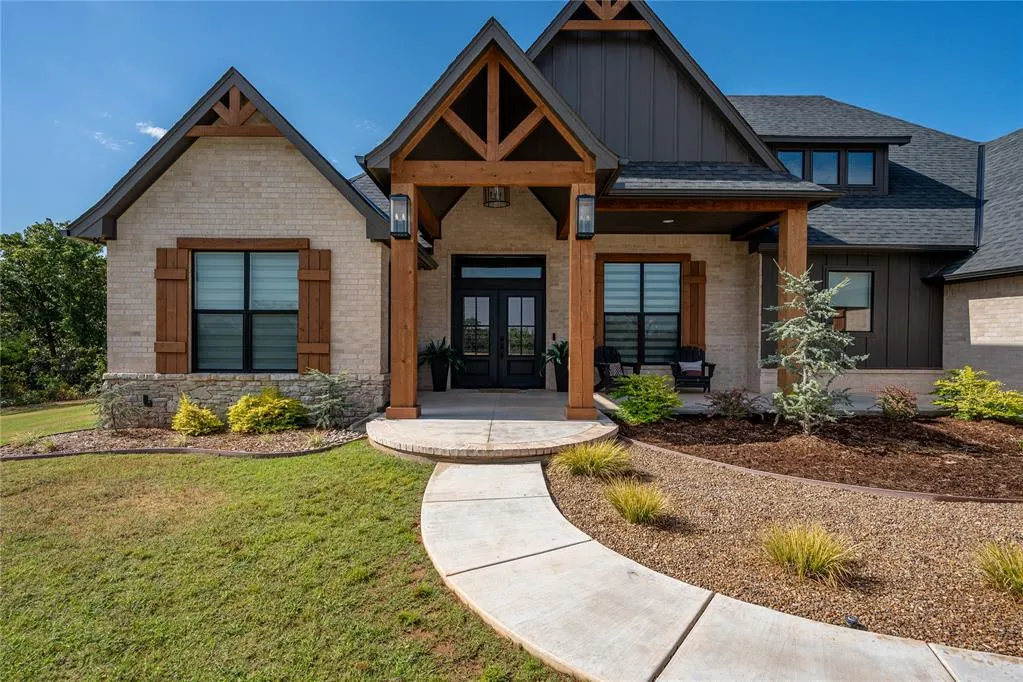
- StyleCraftsman,Farmhouse
- Year Built2024
- Price$ 694,900
- Bedrooms5
- Full Bathrooms3
- Half Bathrooms1
- Sqr Footage3230
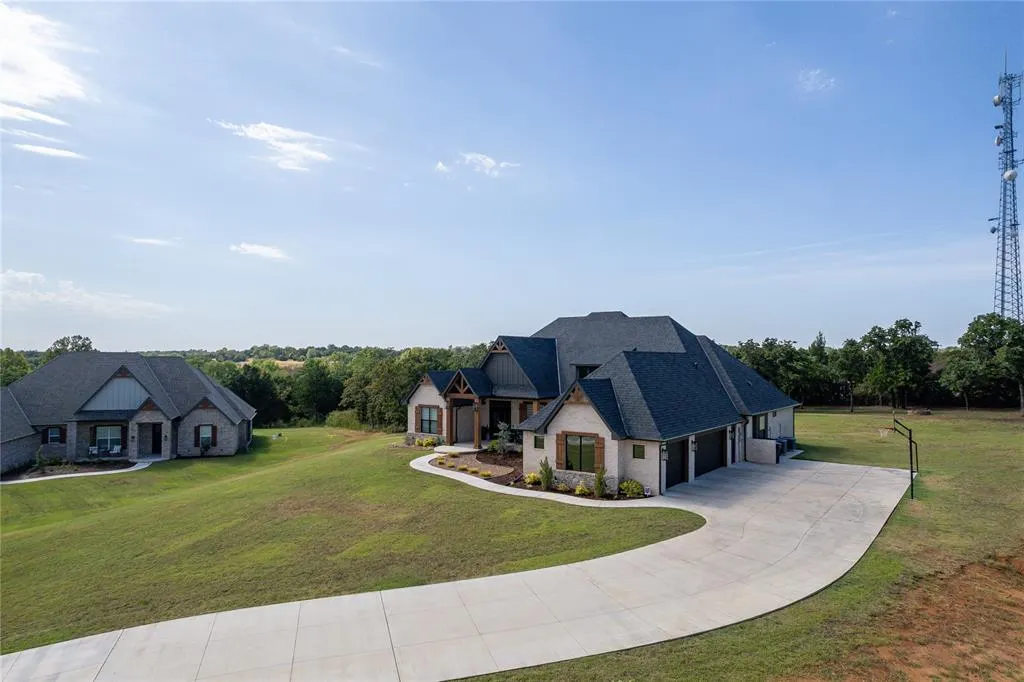
- Lot Size1.575 Acres
Data Source:
Oklahoma City Metro MLS (OKCAR)
Property Description
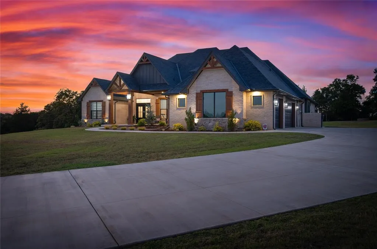
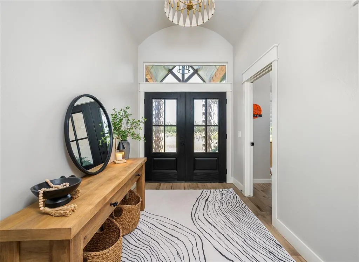
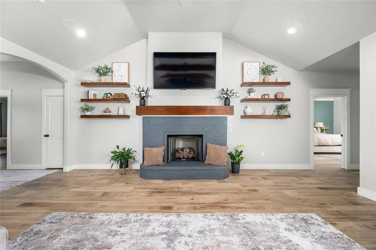
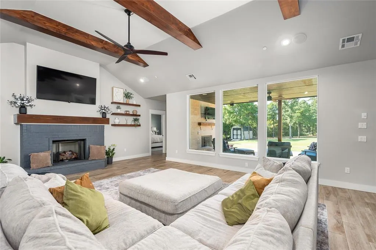
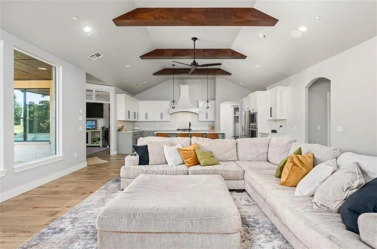
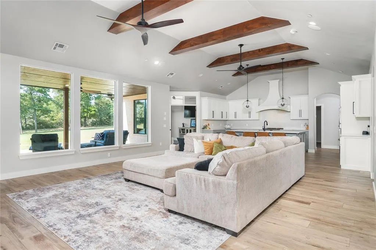
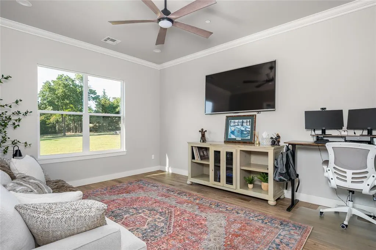
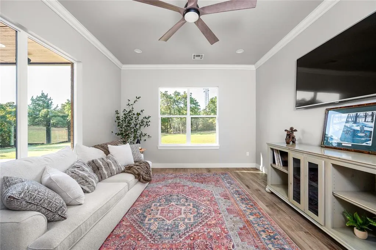
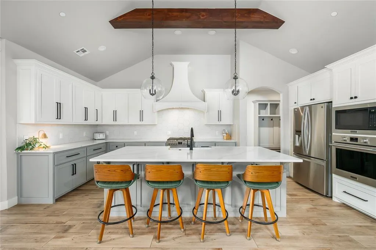
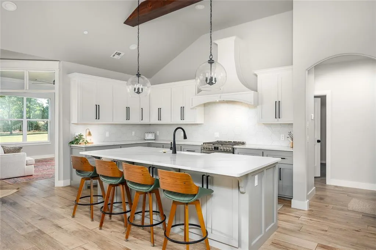
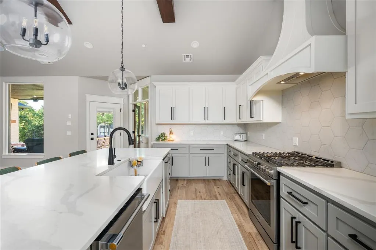
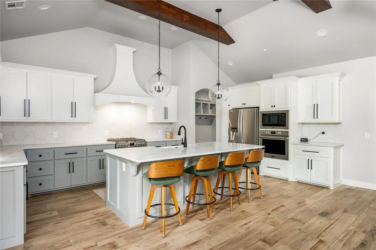
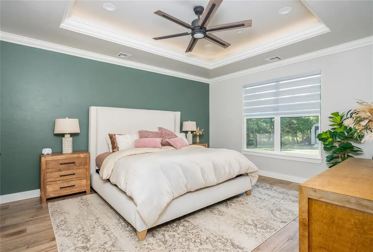
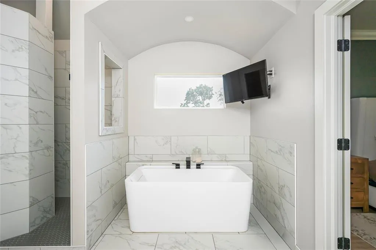
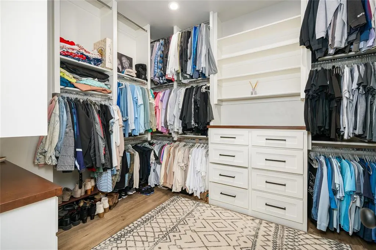
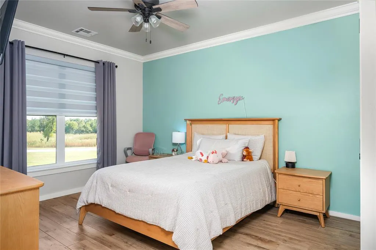
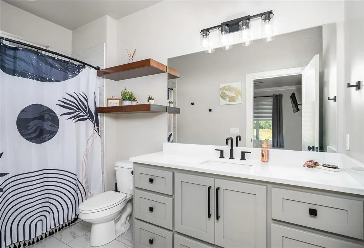
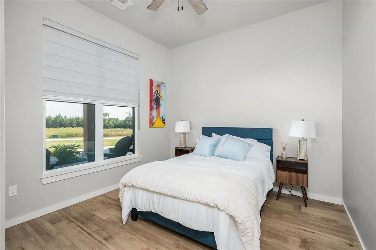
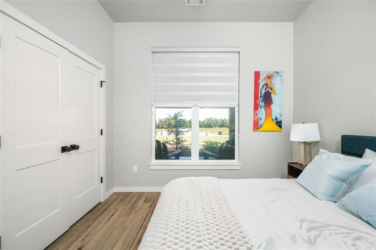
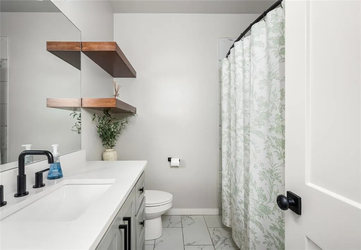
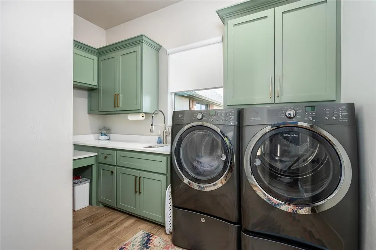
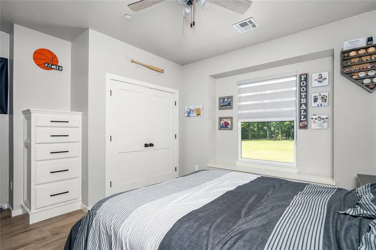
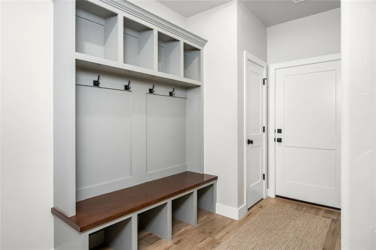
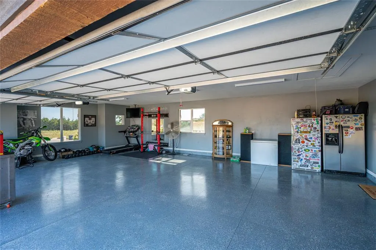
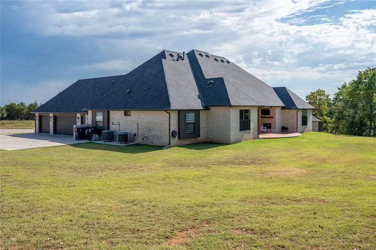
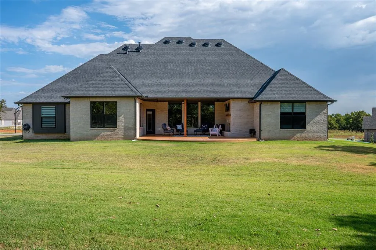
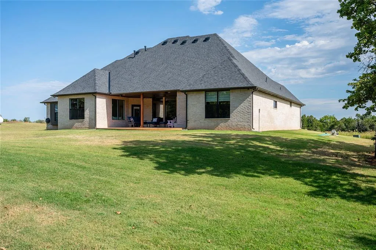
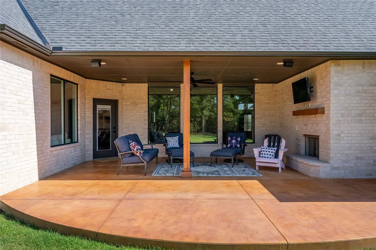
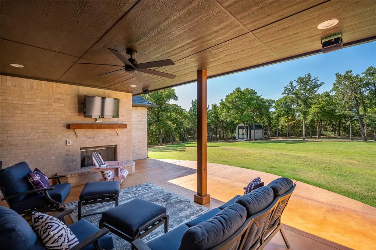
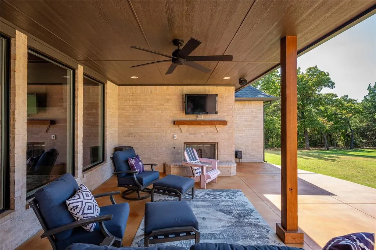
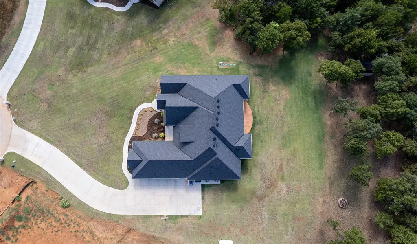
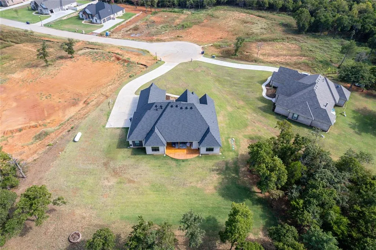
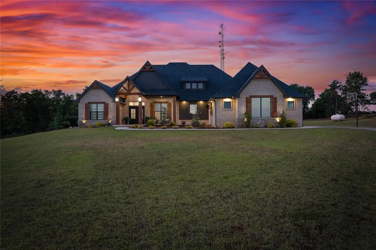
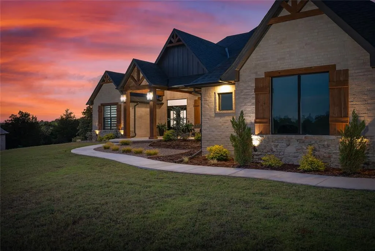
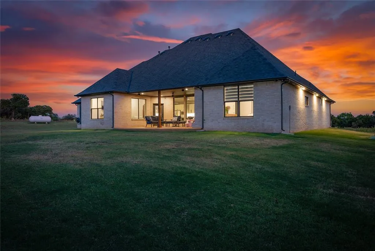
Beautiful custom home with lots of upgrades including custom tinted windows, window treatments, epoxy garage floor coating, 360 degree lot sprinkler coverage in addition to aerobic septic system, wider concrete drive and more. It is extremely spacious with large closets, pantry and extra storage. Nothing was overlooked. |The crisp clean interior and gracious windows lend to natural light and views flowing through every window. The huge kitchen is both cook and artist dream; functional and beautiful. The open and expansive living room has beamed ceilings and begs you to sit and relax. Outdoor living features fireplace, generous patio and hanging flat screen. This home is a stunner, relaxing and tasteful interior, gracious welcoming space, functional and roomy movement. There is room for everyone and then some. Come see why you want to live here.
| Elementary School | Middle School | High School |
|---|---|---|
| Barnes ES | Carl Albert MS | Carl Albert HS |
| Price History | |
|---|---|
| 8/19/2026 | Listed $694,900 |
General Features
| Heating | Heat Pump |
|---|---|
| Cooling | Electric |
| Utilities | Aerobic System,Cable Available,Electricity Available,High Speed Internet,Propane |
| Possession | Funding |
| Roof | Shingle |
| Appliances | Dishwasher,Disposal,Microwave,Water Heater |
| Garage Spaces | 3 |
| Architectural Style | Craftsman,Farmhouse |
| Construction Materials | Brick & Frame |
| Year Built | 2024 |
| Property Subtype | Single Family Residence |
| County | Oklahoma |
| Property Type | Residential |
| Full Baths | 3 |
| Status | Active |
| Directions | From I-240 and Anderson Road,South on Anderson to Setenta Grove Circle the West (right) to home. |
| High School | Carl Albert HS |
| City | Oklahoma City |
| Disclosures | Yes |
| High School District | Midwest City/Del City |
| Lot Size Square Feet | 68607 |
| Elementary School | Barnes ES |
| Middle/Junior High School | Carl Albert MS |
| Standard Status | Active |
| Tax Lot | 008 |
Interior Features
| Flooring | Combo |
|---|---|
| Total Fireplaces | 1 |
| Fireplace Features | Gas Log |
| Half Baths | 1 |
| Total Bedrooms | 5 |
| LivingAreaSource | Assessor |
| Total Baths | 4 |
Exterior Features
| Exterior Amenities | Rain Gutters |
|---|---|
| Lot Features | Cul-De-Sac |
| Foundation Details | Slab |
| Lot Size Acres | 1.575 |
Amenities
- Foreclosure
- Views
- Short Sale
- New Construction
- Adult 55+
- Lease To Own
- No HOA Fees
- Furnished
- Primary On Main
- Air Conditioning
- Seller Finance
- Green
- Fixer Upper
- Horse
- Golf
- Fireplace
- Deck
- Garage
- Basement
- Pool
Property vs Single Family Average in 73150
Price
Year Built
Visits
 Copyright© 2026 MLSOK, Inc. listing content is believed to be accurate but is not guaranteed. Subject to verification by all parties. The listing information being provided is for consumers personal, non?commercial use and may not be used for any purpose other than to identify prospective properties consumers may be interested in purchasing. This listing data is copyrighted and may not be transmitted, retransmitted, copied, framed, repurposed, or altered in any way for any other site, individual
