
Price Reduction - Views - New Construction
Address
4106 Caraway Lane, Norman, OK
Price
$ 285,000
Property Attributes
- MLS#1242482
- TypeSingle Family
- Listing Status Active
- CountyCLEVELAND
- CityNorman
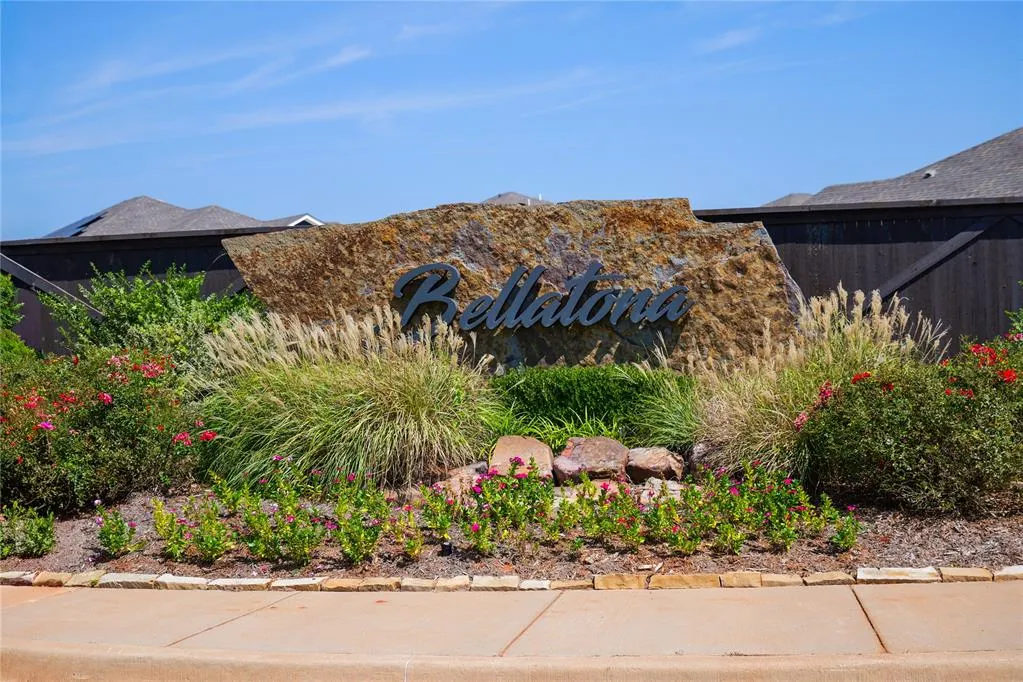
- NeighborhoodBellatona
- Zip73026
- StyleTraditional
- Year Built2026
- Price$ 285,000
- Bedrooms3
- Full Bathrooms2
- Half Bathrooms0
- Sqr Footage1565
- Lot Size0.1286 Acres
Data Source:
Oklahoma City Metro MLS (OKCAR)
Property Description
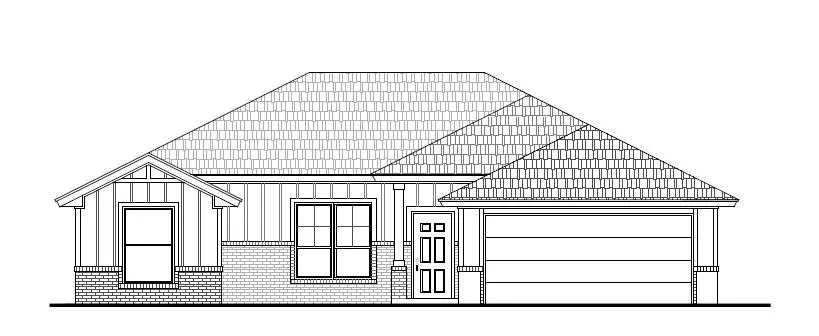
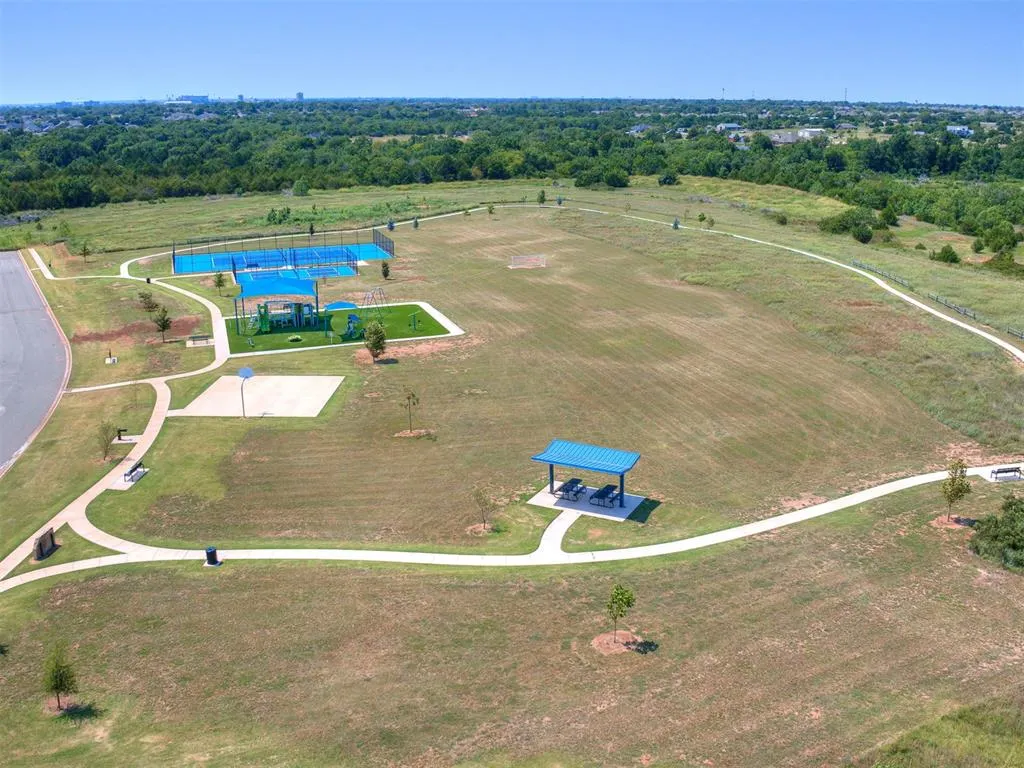
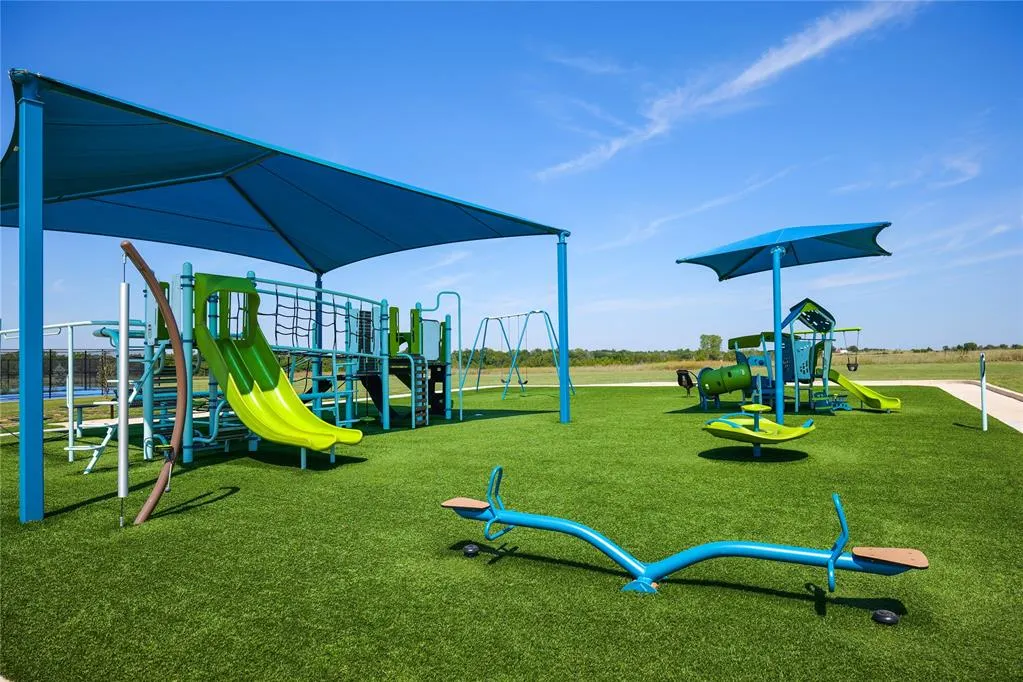
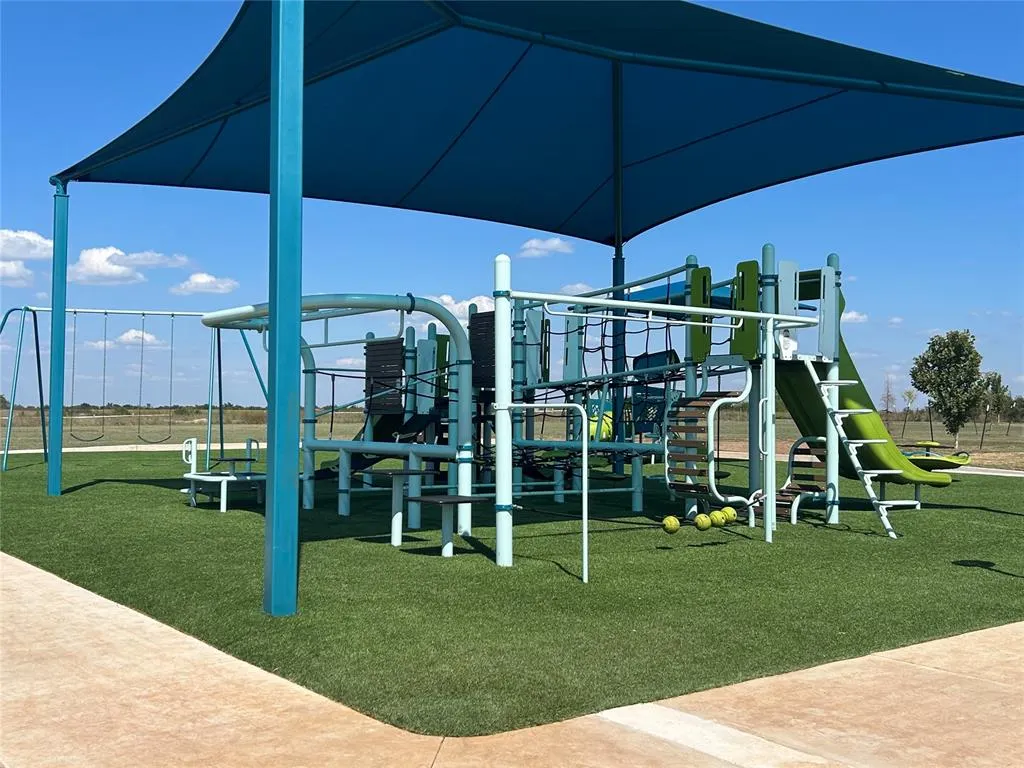
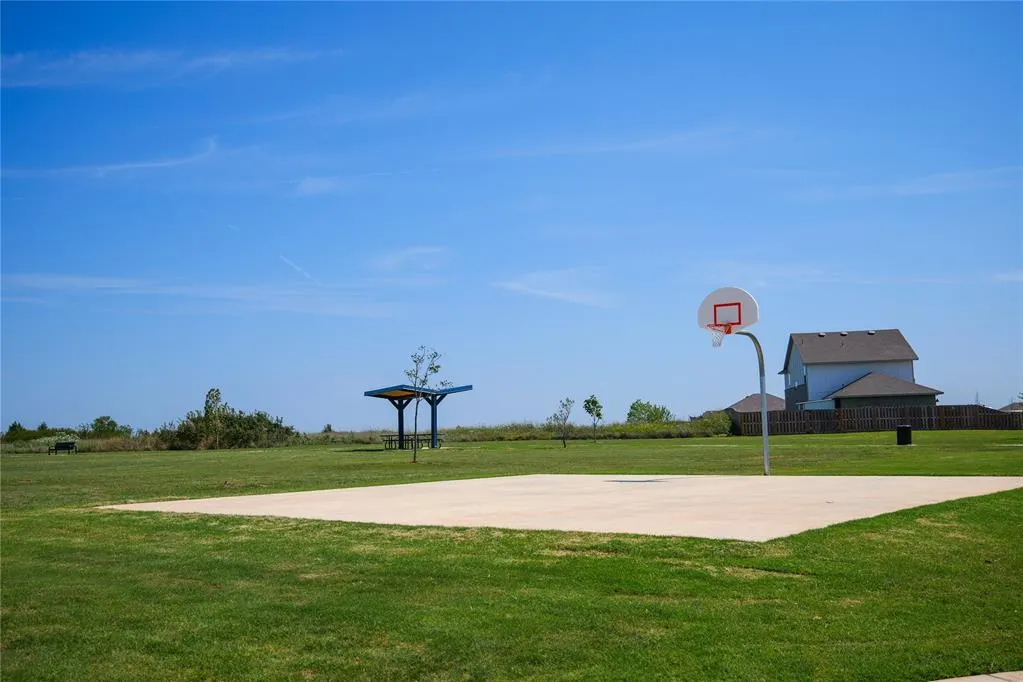
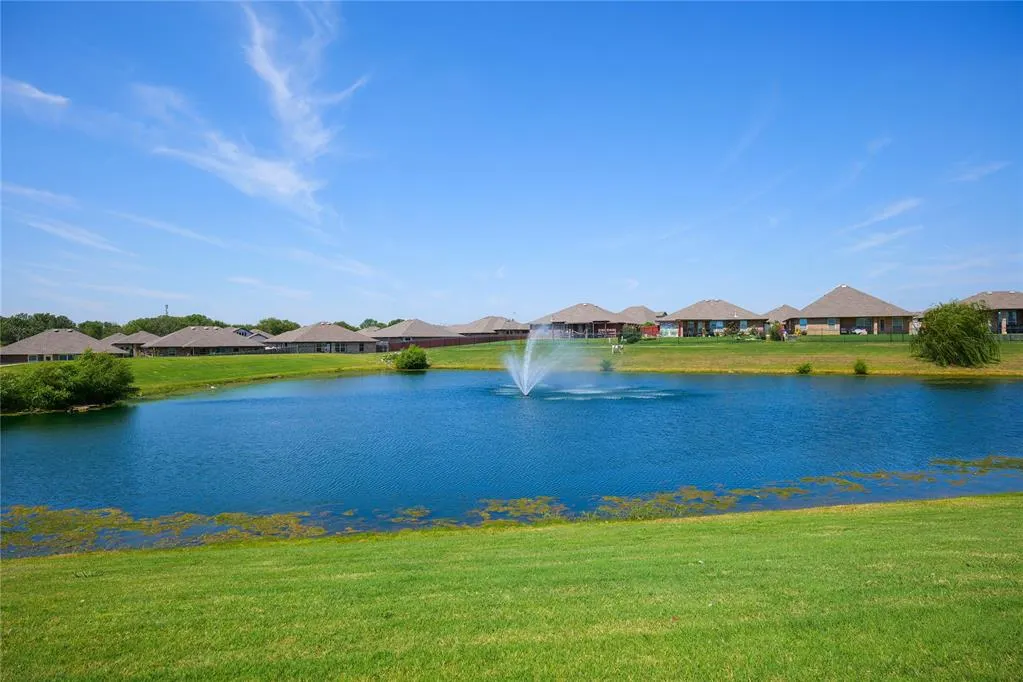
Welcome to the Providence floor plan in Bellatona, where thoughtful design, natural light, and modern finishes come together to create a comfortable place to call home. The split bedroom layout offers privacy while the open concept living, dining, and kitchen areas provide an inviting setting for everyday living, quiet evenings, or gathering with family and friends. Whether hosting guests or enjoying a relaxing night at home, this flexible layout is designed to fit a variety of lifestyles. The well appointed kitchen features soft close cabinetry, quartz or granite countertops, stainless steel Samsung appliances including a five burner gas range, generous counter space, and abundant storage to keep everything within reach. The private primary suite offers a peaceful retreat with a tiled shower, soaking garden tub, double vanity, and an oversized walk in closet. Each secondary bedroom includes its own walk in closet, while the laundry room is equipped with built in shelving and a hanging rack for added organization and convenience. Situated on a premium homesite backing to a community water feature, this new construction home offers tranquil backyard views and an inviting outdoor setting to enjoy throughout the seasons. Residents of Bellatona have access to a neighborhood playground and enjoy convenient proximity to the University of Oklahoma, Lake Thunderbird, Sooner Mall, I 35, shopping, dining, and the greater Oklahoma City metro, making both recreation and daily commutes easily accessible. This home is currently under construction and may be reserved prior to completion, providing an opportunity to personalize select finishes. Schedule your private tour today and experience everything this exceptional home and community have to offer.
| Elementary School | Middle School | High School |
|---|---|---|
| Washington ES | Irving MS | Norman HS |
| Price History | |
|---|---|
| 8/3/2026 | Listed $286,000 |
| 9/16/2026 | 1$285,000 |
General Features
| Heating | Natural Gas |
|---|---|
| Cooling | Electric |
| Utilities | Cable Available,Electricity Available,Natural Gas Available,High Speed Internet,Public |
| Possession | Funding |
| Roof | Shingle |
| Appliances | Dishwasher,Disposal,Microwave |
| HOA Fee | 300 |
| Garage Spaces | 2 |
| Association Fee Includes | Greenbelt |
| Architectural Style | Traditional |
| Construction Materials | Brick & Frame |
| Year Built | 2026 |
| Property Subtype | Single Family Residence |
| County | Cleveland |
| Property Type | Residential |
| Total Rooms | 3 |
| Full Baths | 2 |
| Status | Active |
| Directions | Highway 9 East,just East of 36th Ave SE |
| High School | Norman HS |
| City | Norman |
| Disclosures | Exempt |
| High School District | Norman |
| Lot Size Square Feet | 5602 |
| Elementary School | Washington ES |
| Home Warranty Y/N | Yes |
| Middle/Junior High School | Irving MS |
| Builder Name | Home Creations |
| Standard Status | Active |
| Tax Lot | 2 |
Interior Features
| Interior Amenities | Ceiling Fan(s),Combo Woodwork |
|---|---|
| Flooring | Carpet,Tile |
| Total Fireplaces | 1 |
| Fireplace Features | Electric |
| Total Bedrooms | 3 |
| LivingAreaSource | Builder |
| Total Baths | 2 |
Exterior Features
| Parking Features | Concrete |
|---|---|
| Lot Features | Cul-De-Sac |
| Foundation Details | Slab |
| Lot Size Acres | 0.1286 |
Amenities
- Foreclosure
- Views
- Short Sale
- New Construction
- Adult 55+
- Lease To Own
- No HOA Fees
- Furnished
- Primary On Main
- Air Conditioning
- Seller Finance
- Green
- Fixer Upper
- Horse
- Golf
- Fireplace
- Deck
- Garage
- Basement
- Pool
Property vs Single Family Average in 73026
Price
Year Built
Visits
In The Neighborhood
Just Listed
Norman
$ 299,900
- Type
- Single Family
- Size
- 1,722 SqFt
- Rooms
- 3 Beds + 2 Baths
Central Oklahoma Real Estate 405-445-8361
Just Listed
Norman
$ 349,900
- Type
- Single Family
- Size
- 2,030 SqFt
- Rooms
- 4 Beds + 2.5 Baths
Central Oklahoma Real Estate 405-445-8361
Just Listed
Norman
$ 279,900
- Type
- Single Family
- Size
- 1,556 SqFt
- Rooms
- 3 Beds + 2 Baths
Central Oklahoma Real Estate 405-445-8361
Just Listed
Norman
$ 329,900
- Type
- Single Family
- Size
- 1,876 SqFt
- Rooms
- 3 Beds + 2 Baths
Central Oklahoma Real Estate 405-445-8361
Just Listed
Norman
$ 324,900
- Type
- Single Family
- Size
- 1,846 SqFt
- Rooms
- 4 Beds + 2 Baths
Central Oklahoma Real Estate 405-445-8361
Reduced
Norman
$ 360,000
- Type
- Single Family
- Size
- 2,286 SqFt
- Rooms
- 3 Beds + 2.5 Baths
Central Oklahoma Real Estate 405-445-8361
Reduced
Norman
$ 289,900
- Type
- Single Family
- Size
- 1,629 SqFt
- Rooms
- 3 Beds + 2 Baths
Central Oklahoma Real Estate 405-445-8361
Reduced
Norman
$ 274,900
- Type
- Single Family
- Size
- 1,543 SqFt
- Rooms
- 3 Beds + 2 Baths
Central Oklahoma Real Estate 405-445-8361
Reduced
Norman
$ 349,900
- Type
- Single Family
- Size
- 2,030 SqFt
- Rooms
- 4 Beds + 2.5 Baths
Central Oklahoma Real Estate 405-445-8361
Reduced
Norman
$ 305,000
- Type
- Single Family
- Size
- 1,722 SqFt
- Rooms
- 3 Beds + 2 Baths
Central Oklahoma Real Estate 405-445-8361
Reduced
Norman
$ 359,900
- Type
- Single Family
- Size
- 2,286 SqFt
- Rooms
- 3 Beds + 2.5 Baths
Central Oklahoma Real Estate 405-445-8361
Reduced
Norman
$ 285,000
- Type
- Single Family
- Size
- 1,543 SqFt
- Rooms
- 3 Beds + 2 Baths
Central Oklahoma Real Estate 405-445-8361
 Copyright© 2026 MLSOK, Inc. listing content is believed to be accurate but is not guaranteed. Subject to verification by all parties. The listing information being provided is for consumers personal, non?commercial use and may not be used for any purpose other than to identify prospective properties consumers may be interested in purchasing. This listing data is copyrighted and may not be transmitted, retransmitted, copied, framed, repurposed, or altered in any way for any other site, individual
