
Price Reduction - Waterfront - Primary on Main
Address
2801 Nw Richland Road, Piedmont, OK
Price
$ 1,300,000
Property Attributes
- MLS#1242112
- TypeSingle Family
- Listing Status Active
- CountyCANADIAN
- CityPiedmont
- NeighborhoodSee remarks
- Zip73078
- StyleTraditional
- Year Built2011
- Price$ 1,300,000
- Bedrooms5
- Full Bathrooms3
- Half Bathrooms0
- Sqr Footage4247
- Lot Size9.64 Acres
Data Source:
Oklahoma City Metro MLS (OKCAR)
Property Description
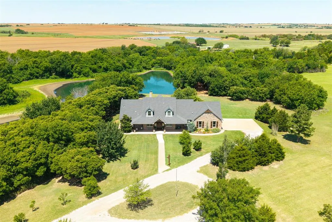
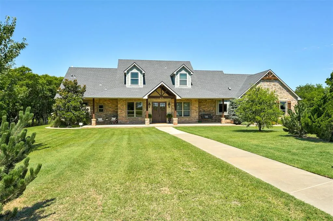
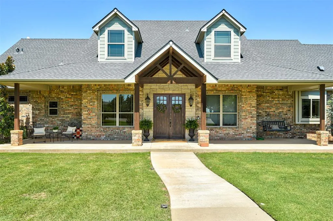
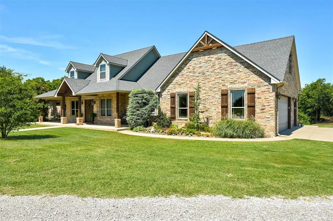
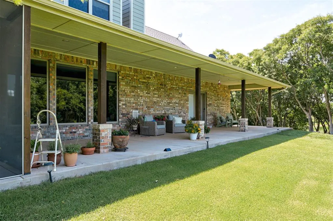
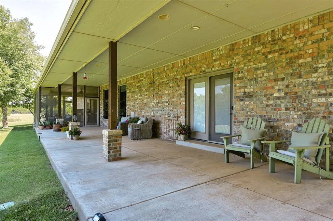
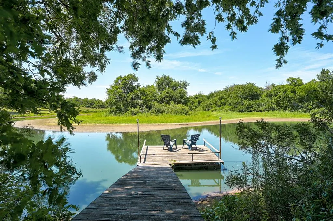
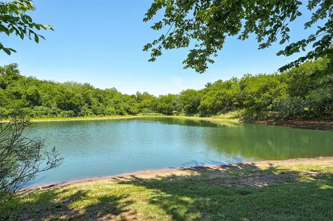
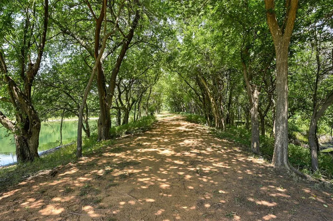
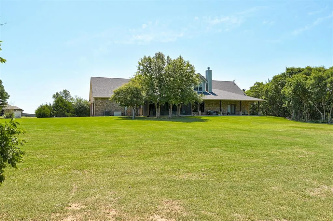
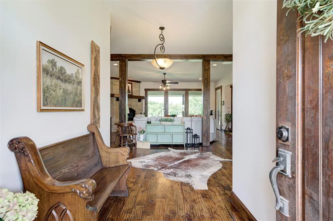
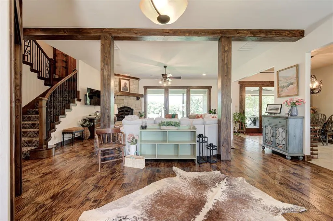
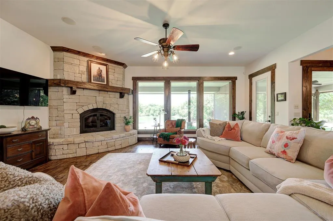
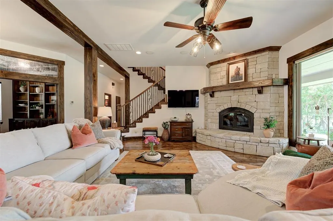
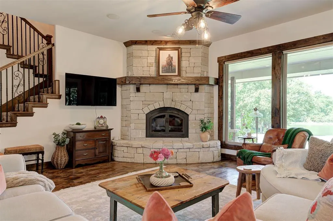
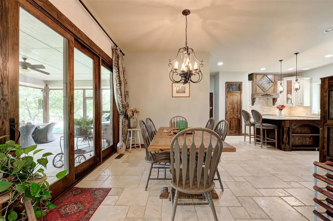
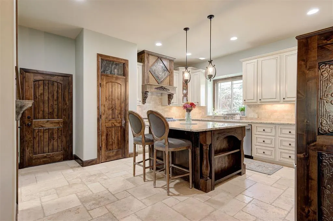
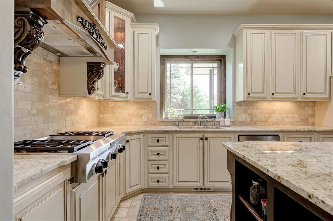
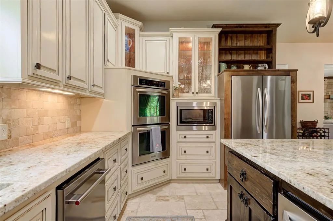
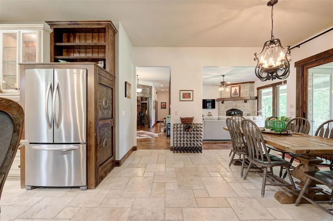
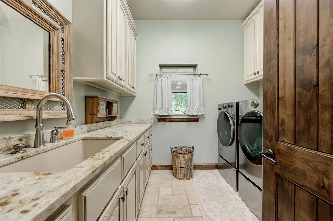
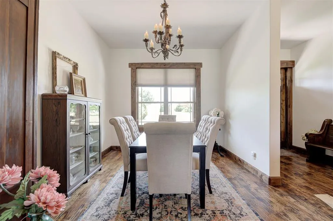
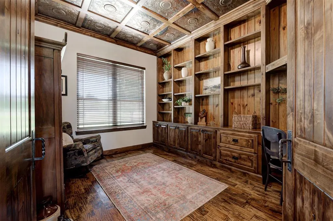
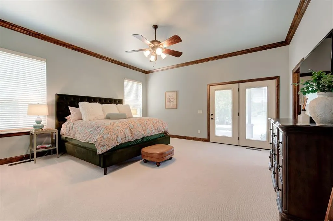
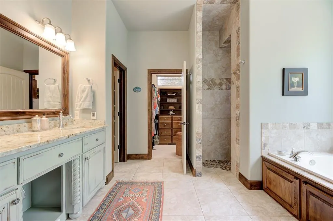
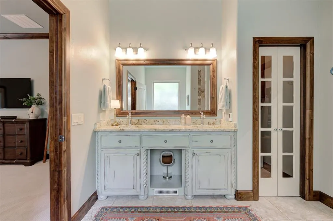
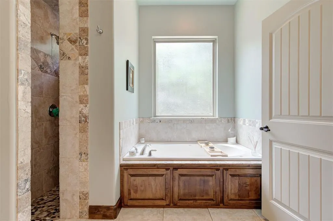
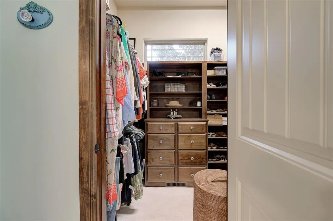
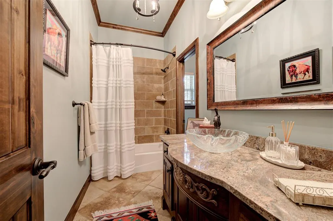
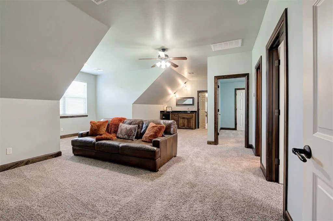
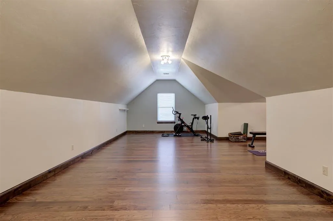
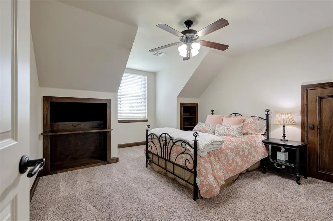
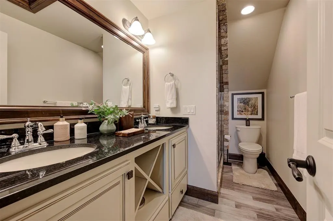
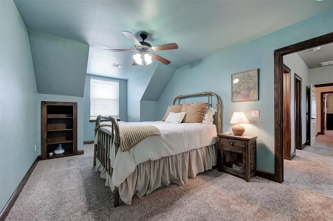
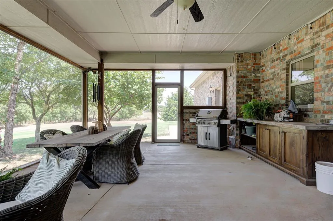
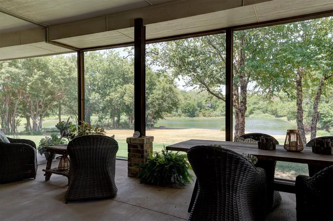
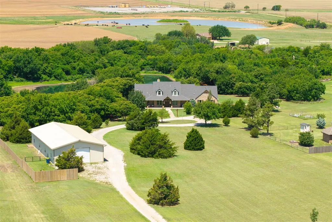
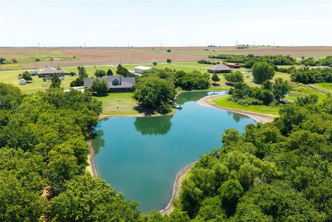
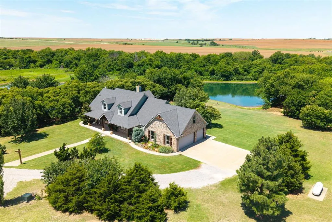
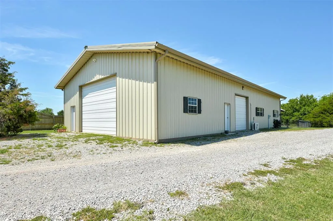
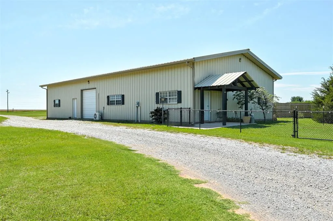
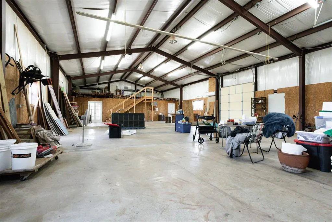
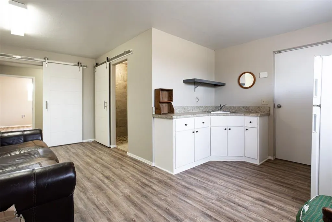
Breathtaking views, perfect for the outdoor enthusiast! This meticulously maintained home brings together rich luxury and cozy comfort. Inside, you'll find custom woodwork and built-ins throughout, in addition to gorgeous hand-scraped wood floors. Kitchen and primary bathroom feature heated floors! Downstairs primary suite features two walk-in closets and private access to the large covered porch with relaxing pond views. Dedicated study is right off the living room for ease of access. Upstairs, the secondary bedrooms share a living room and a spacious game/workout room with wood floors - endless possibilities on the second floor. The cozy layout lends itself beautifully to hosting gatherings of all sizes. Outside is where the real magic is. You can't miss the expansive pond with a private dock, and the serene walking paths that surround. A spacious screened-in patio provides the perfect place to enjoy the sounds of nature and sneak a peek at all the wildlife that visits! This property includes a fully insulated 40x80 shop with guest quarters. Additional features include an in-ground storm shelter, whole-home Generac generator, water softener systems in both the home and shop, tankless hot water heaters and truly so much more! The beautiful tree canopies and stone steps create a stunning setting for gatherings of all kinds. You'll also find a large fenced garden near the shop. It's even better in person, schedule your showing soon!
| Elementary School | Middle School | High School |
|---|---|---|
| Piedmont Intermediate ES | Piedmont MS | Piedmont HS |
| Price History | |
|---|---|
| 8/1/2026 | Listed $1,350,000 |
| 9/1/2026 | 4$1,300,000 |
General Features
| Heating | Geothermal |
|---|---|
| Cooling | Geothermal |
| Possession | Funding |
| Roof | Heavy Comp |
| Garage Spaces | 3 |
| Architectural Style | Traditional |
| Construction Materials | Brick & Frame |
| Year Built | 2011 |
| Township | 14 |
| Property Subtype | Single Family Residence |
| County | Canadian |
| Property Type | Residential |
| Full Baths | 3 |
| Status | Active |
| Directions | From NW Expressway & Richland Rd: North on Richland about 2.5 miles. Home is on the west side. Watch mailboxes for 2801,home is set back from road. |
| High School | Piedmont HS |
| City | Piedmont |
| Disclosures | Yes |
| High School District | Piedmont |
| Lot Size Square Feet | 419918 |
| Elementary School | Piedmont ES,Piedmont Intermediate ES |
| Home Warranty Y/N | No |
| Middle/Junior High School | Piedmont MS |
| Builder Name | Brent Cornman Homes |
| Standard Status | Active |
Interior Features
| Flooring | Carpet,Tile,Wood |
|---|---|
| Total Fireplaces | 1 |
| Fireplace Features | Wood Burning |
| Total Bedrooms | 5 |
| LivingAreaSource | Appraiser |
| Total Baths | 3 |
Exterior Features
| Exterior Amenities | Rain Gutters |
|---|---|
| Lot Features | Pond on Lot,Pasture,Rural,Wooded,Waterfront |
| Foundation Details | Slab |
| Lot Size Acres | 9.64 |
Amenities
- Foreclosure
- Views
- Short Sale
- New Construction
- Adult 55+
- Lease To Own
- No HOA Fees
- Furnished
- Primary On Main
- Air Conditioning
- Seller Finance
- Green
- Fixer Upper
- Horse
- Golf
- Fireplace
- Deck
- Garage
- Basement
- Pool
Property vs Single Family Average in 73078
Price
Year Built
Visits
 Copyright© 2026 MLSOK, Inc. listing content is believed to be accurate but is not guaranteed. Subject to verification by all parties. The listing information being provided is for consumers personal, non?commercial use and may not be used for any purpose other than to identify prospective properties consumers may be interested in purchasing. This listing data is copyrighted and may not be transmitted, retransmitted, copied, framed, repurposed, or altered in any way for any other site, individual
