
Price Reduction

Address
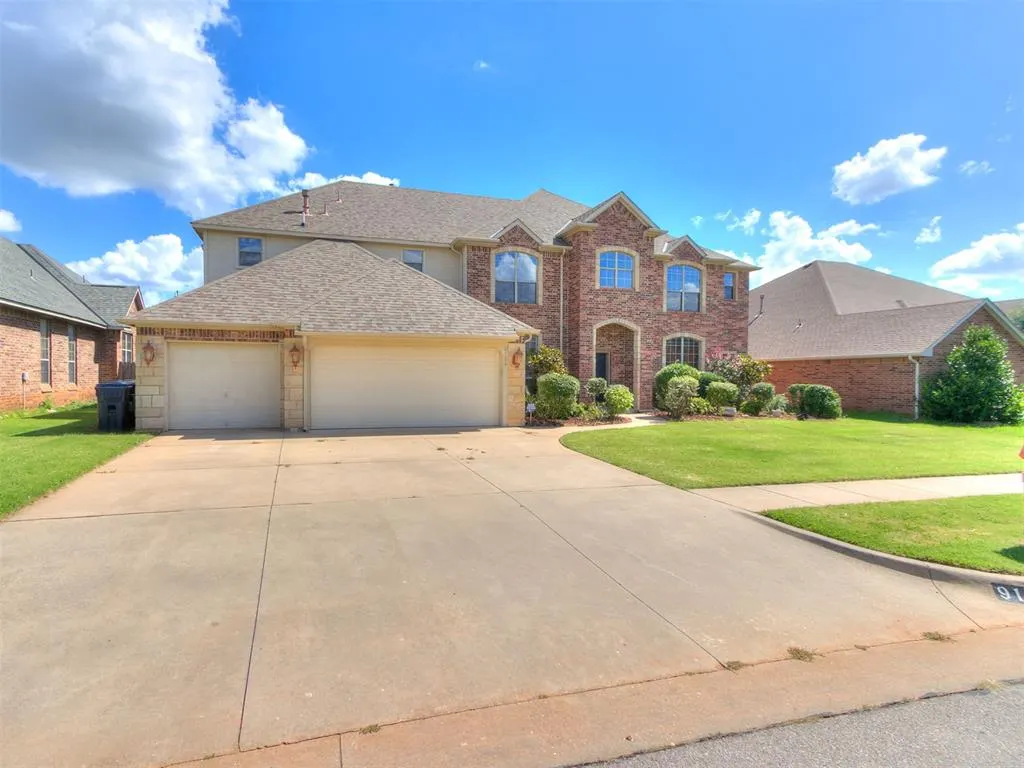
9124 Sw 26th Street, Oklahoma City, OK
Price
$ 574,900
Property Attributes
- MLS#1239332
- TypeSingle Family
- Listing Status Active
- CountyCANADIAN
- CityOklahoma City
- NeighborhoodWestbrooke Estates Sec 6
- Zip73128
- StyleTraditional
- Year Built2004
- Price$ 574,900
- Bedrooms5
- Full Bathrooms2
- Half Bathrooms1
- Sqr Footage4206
- Lot Size0.2388 Acres
Data Source:
Oklahoma City Metro MLS (OKCAR)
Property Description
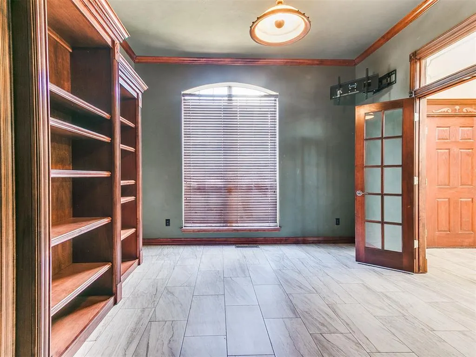
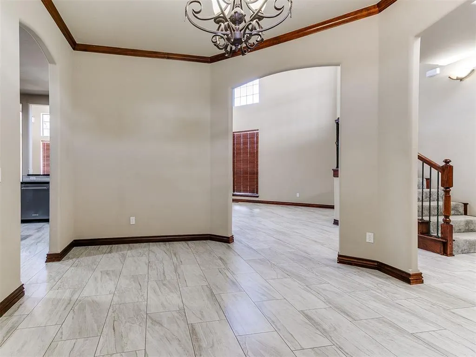
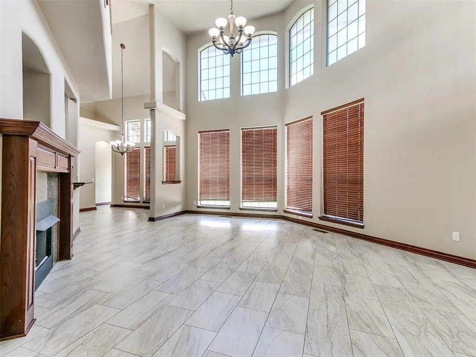
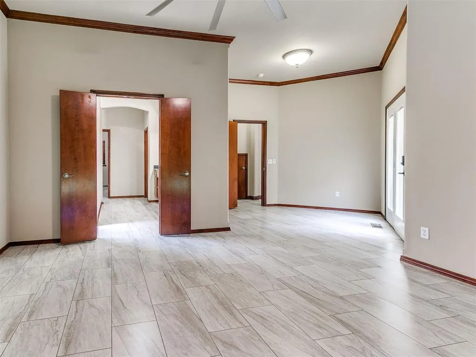
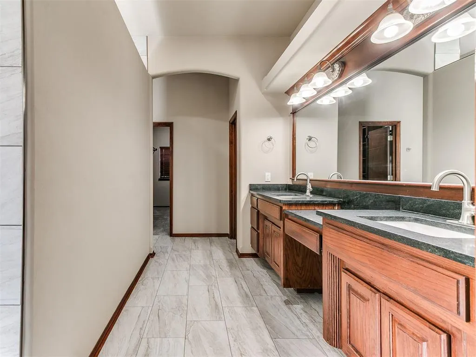
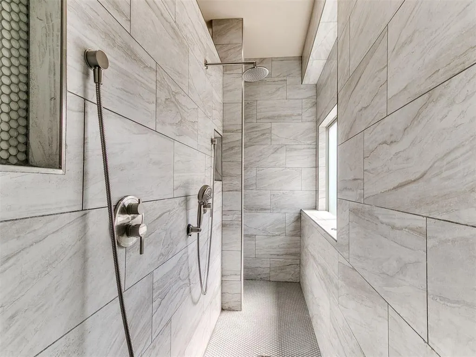
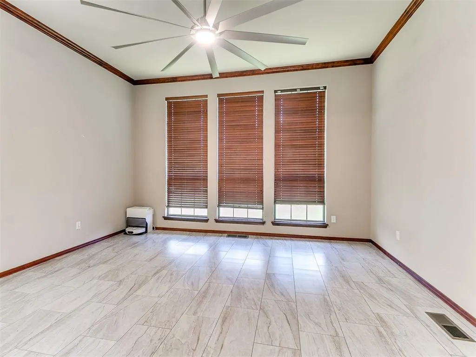
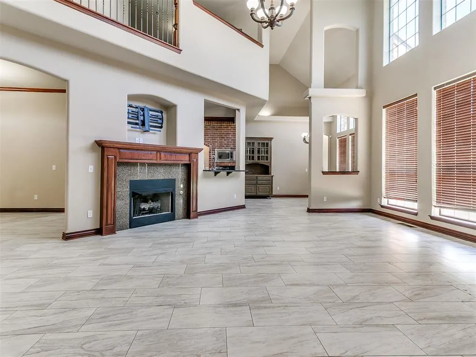
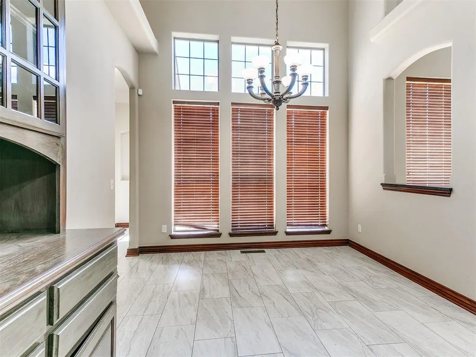
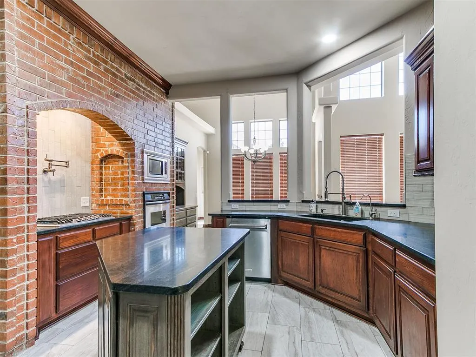
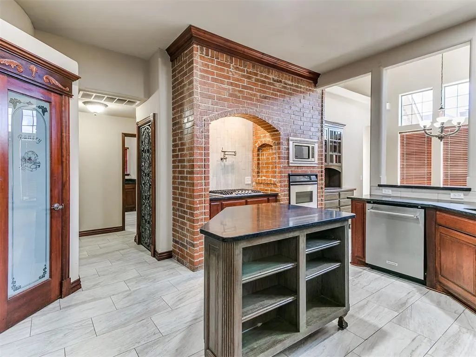
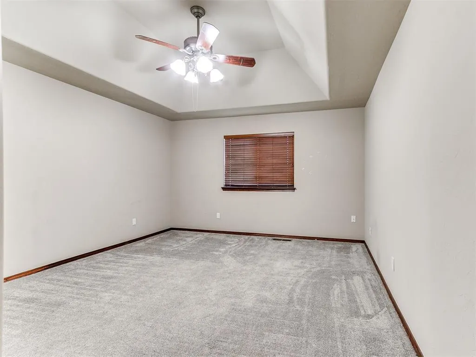
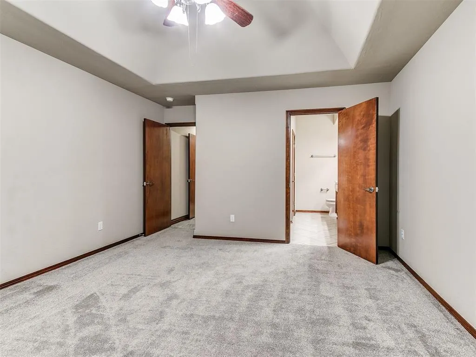
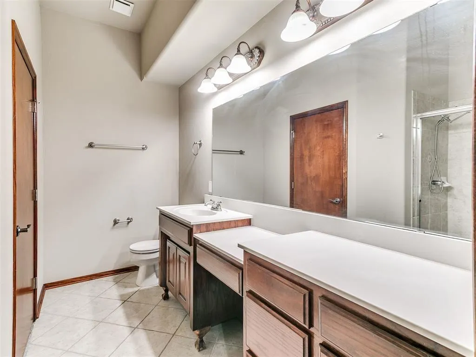
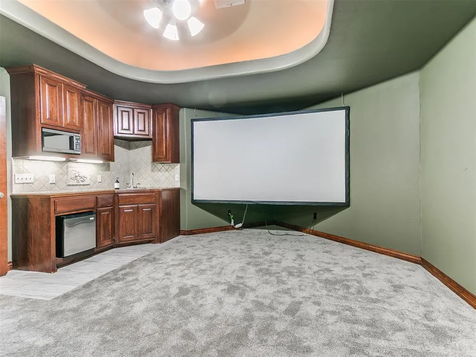
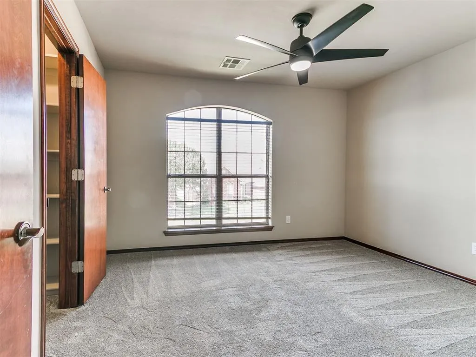
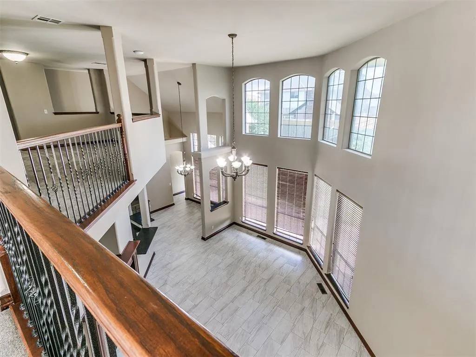
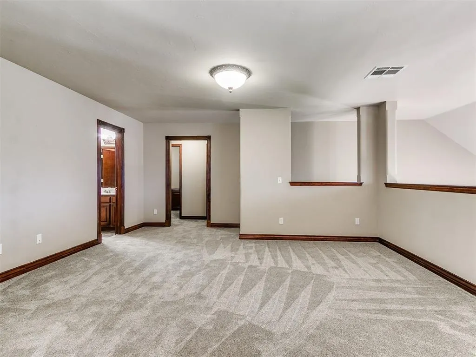
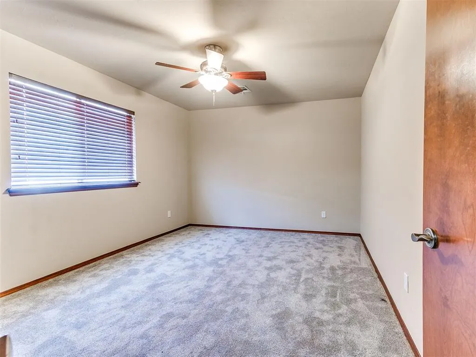
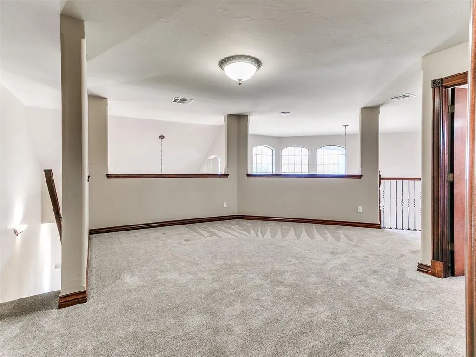
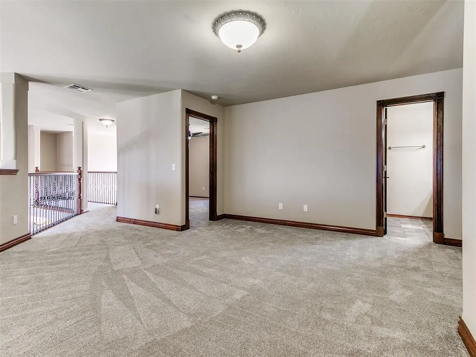
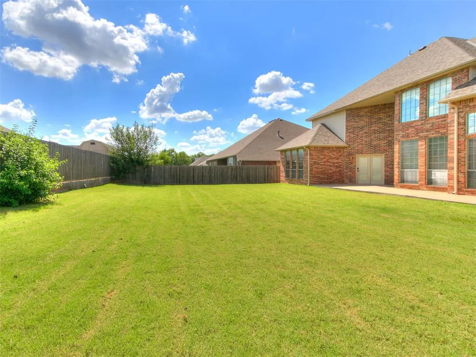
Welcome to this beautifully updated 5-bedroom, 4.5-bath home in the highly desirable Westbrook community. Fresh interior paint, updated kitchen countertops, and a refreshed primary bathroom give this spacious home a modern, move-in-ready feel. Designed for both everyday living and entertaining, the home features two spacious living areas, two dining areas, and two private offices, offering flexibility for families, remote work, or hosting guests. Dual staircases provide convenient access to the second level, where you'll find a dedicated movie room perfect for family nights or game days. With its functional floor plan, generous living spaces, tasteful updates, and exceptional location close to top-rated schools, parks, shopping, and dining, this Westbrook home offers the perfect blend of comfort, style, and convenience.
| Elementary School | Middle School | High School |
|---|---|---|
| Prairie View ES | Canyon Ridge IES Middle School | Mustang HS |
| Price History | |
|---|---|
| 7/15/2026 | Listed $605,000 |
| 7/28/2026 | 3$589,900 |
| 9/2/2026 | 3$574,900 |
General Features
| Heating | Natural Gas |
|---|---|
| Cooling | Electric |
| Possession | Funding |
| Roof | Composition |
| Appliances | Disposal,Microwave,Water Heater |
| Garage Spaces | 3 |
| Architectural Style | Traditional |
| Construction Materials | Brick & Frame |
| Year Built | 2004 |
| Property Subtype | Single Family Residence |
| County | Canadian |
| Property Type | Residential |
| Full Baths | 2 |
| Status | Active |
| Directions | From Council and SW 29th St go west to Westbrook Boulevard to SW 26th Street to home. |
| High School | Mustang HS |
| City | Oklahoma City |
| Disclosures | Yes |
| High School District | Mustang |
| Lot Size Square Feet | 10402 |
| Elementary School | Prairie View ES |
| Home Warranty Y/N | No |
| Middle/Junior High School | Canyon Ridge IES |
| Standard Status | Active |
| Tax Lot | 019 |
Interior Features
| Total Fireplaces | 1 |
|---|---|
| Fireplace Features | Masonry |
| Half Baths | 1 |
| Total Bedrooms | 5 |
| LivingAreaSource | Assessor |
| Total Baths | 3 |
Exterior Features
| Fencing | Wood |
|---|---|
| Lot Features | Interior Lot |
| Foundation Details | Slab |
| Lot Size Acres | 0.2388 |
Amenities
- Foreclosure
- Views
- Short Sale
- New Construction
- Adult 55+
- Lease To Own
- No HOA Fees
- Furnished
- Primary On Main
- Air Conditioning
- Seller Finance
- Green
- Fixer Upper
- Horse
- Golf
- Fireplace
- Deck
- Garage
- Basement
- Pool
Property vs Single Family Average in 73128
Price
Year Built
Visits
 Copyright© 2026 MLSOK, Inc. listing content is believed to be accurate but is not guaranteed. Subject to verification by all parties. The listing information being provided is for consumers personal, non?commercial use and may not be used for any purpose other than to identify prospective properties consumers may be interested in purchasing. This listing data is copyrighted and may not be transmitted, retransmitted, copied, framed, repurposed, or altered in any way for any other site, individual
