
Price Reduction - Views
Address
416 Oak Summit Road, Edmond, OK
Price
$ 737,500
Property Attributes
- MLS#1239025
- TypeSingle Family
- Listing Status Active
- CountyOKLAHOMA
- CityEdmond
- NeighborhoodOak Tree
- Zip73025
- StyleRanch,Traditional
- Year Built2008
- Price$ 737,500
- Bedrooms4
- Full Bathrooms3
- Half Bathrooms0
- Sqr Footage3283
- Lot Size0.4882 Acres
Data Source:
Oklahoma City Metro MLS (OKCAR)
Property Description
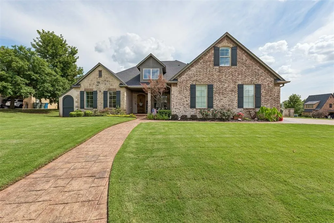
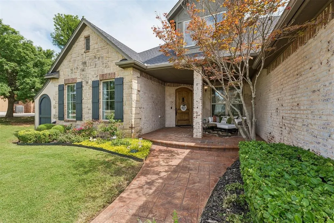
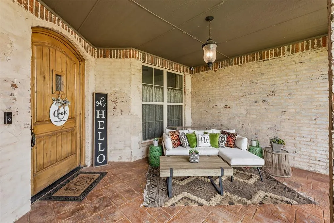
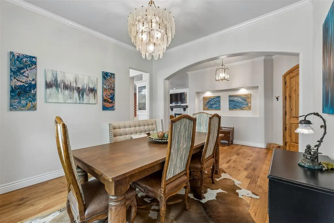
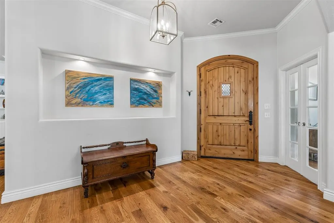
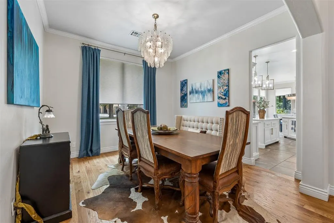
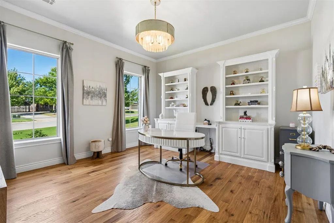
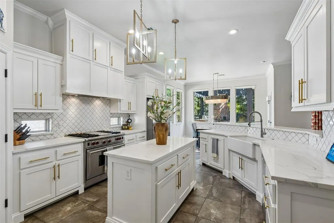
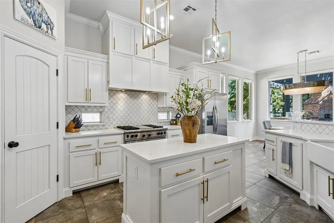
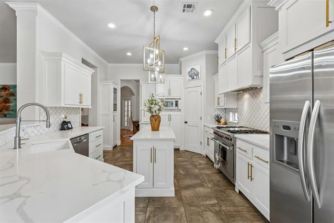
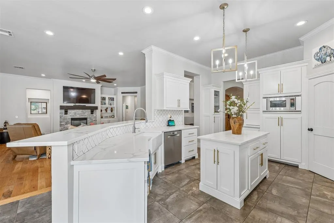
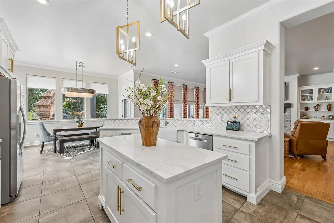
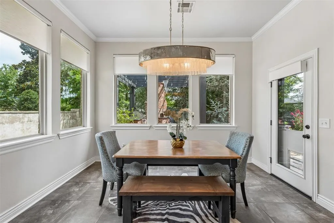
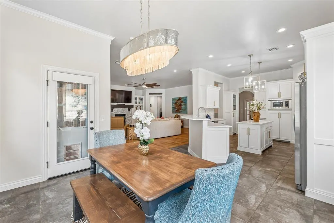
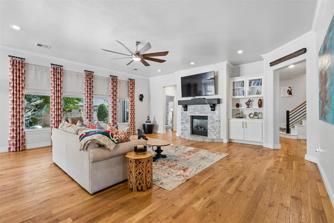
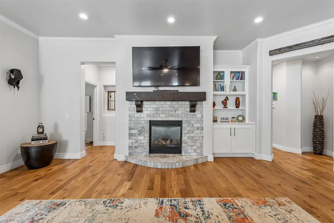
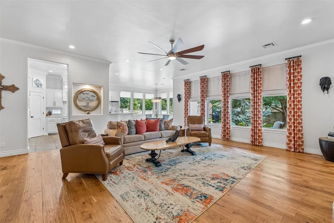
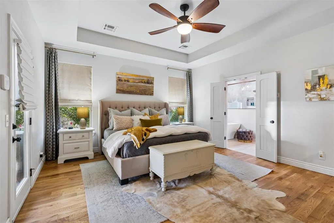
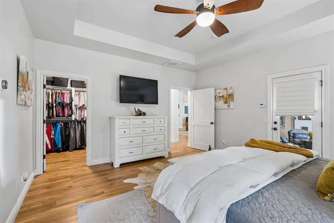
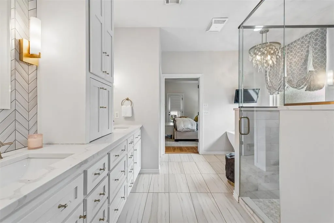
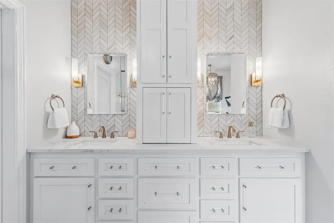
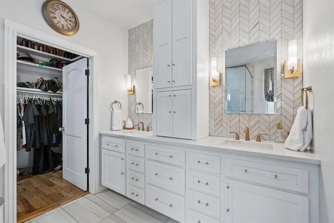
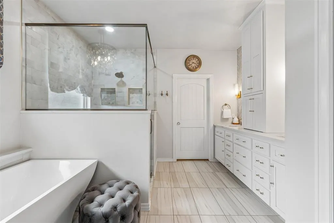
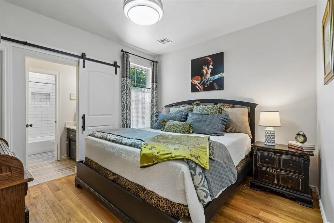
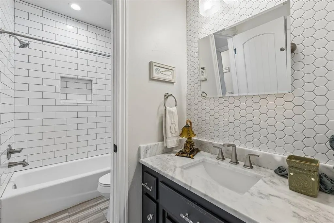
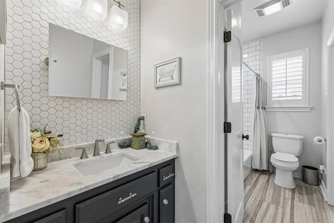
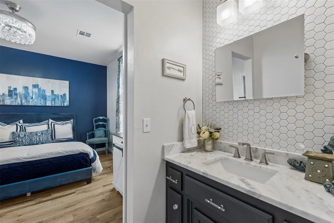
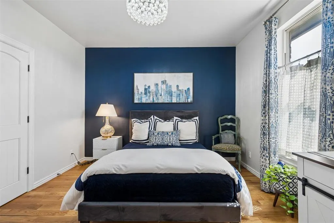
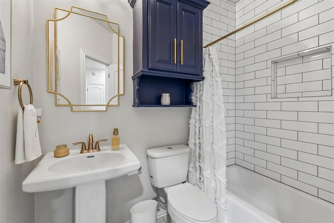
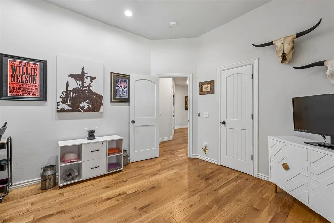
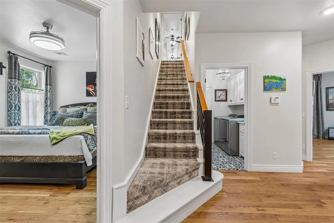
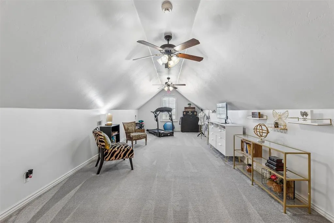
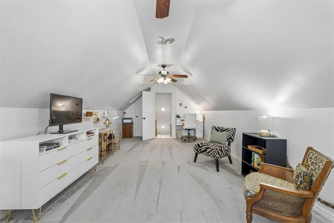
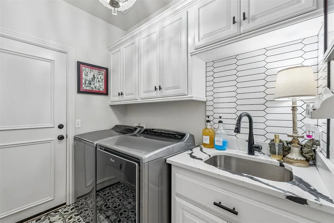
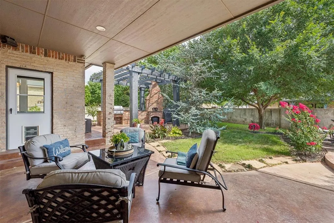
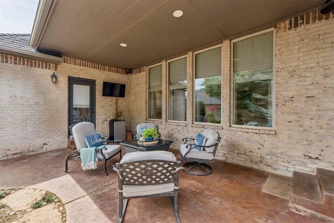
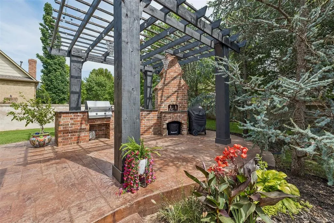
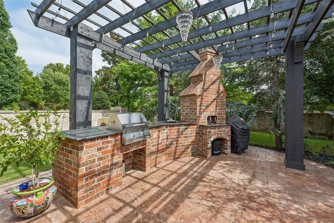
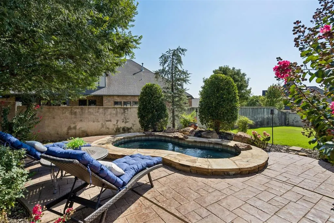
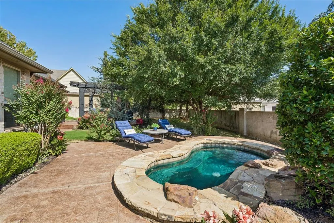
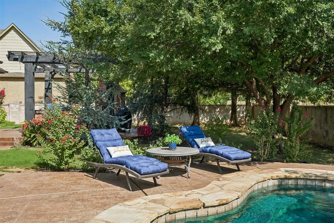
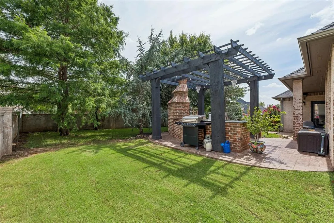
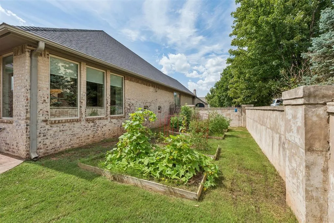
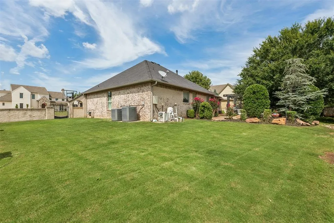
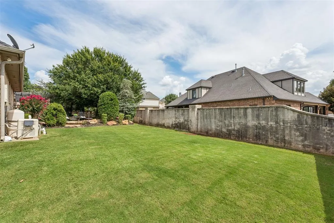
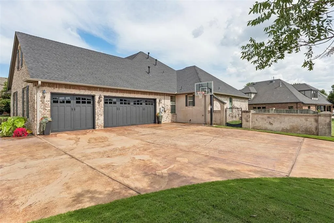
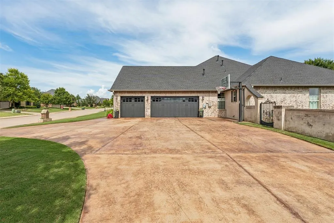
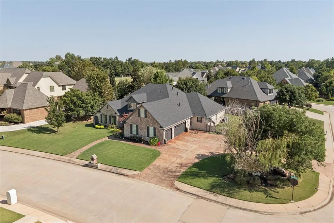
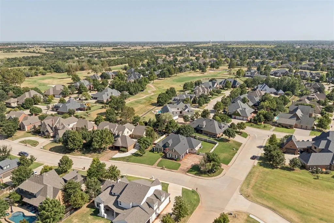
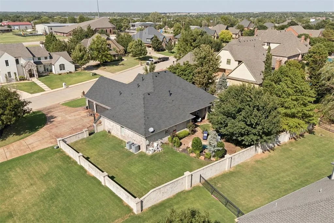
Nestled on an almost half-acre corner lot on the desirable east side of Oak Tree, this beautifully updated European Transitional ranch offers timeless architecture, designer finishes, & exceptional indoor-outdoor living. Located behind Oak Tree’s 24-hour manned gate, this home is just a short walk/golf cart ride to the golf course, clubhouse, & community amenities. As you enter you are welcomed with lighted art niches, crown molding, oversized designer baseboards, rich hand-scraped hardwood floors, & elegant lighting throughout. Every wall, ceiling, door, & trim has been professionally painted. The study features custom built-ins & designer chandelier, while the spacious living room offers a marble-surround fireplace, custom cabinetry, & views of the backyard. The kitchen is designed for entertaining with quartz countertops, Arabesque tile backsplash, Wolf gas range with integrated grill, Bosch dishwasher, center island, breakfast bar, built-in coffee bar & pantry. Custom drapery, Roman shades, updated hardware, & 6 automated shades in the kitchen & dining areas elevate the home’s designer appeal. The functional floor plan includes 4 bedrooms & 3 updated bathrooms on the main level, plus an expansive upstairs bonus room perfect for a media room, game room, fitness space, or guest retreat. The private backyard is an entertainer’s dream with a covered patio, outdoor kitchen, pizza oven, mounted TV, masonry privacy wall, mature landscaping, raised garden beds, & a stunning gunite spool—the perfect combination of an oversized spa & plunge pool with built-in seating. Additional highlights include a 3-car garage with epoxy flooring and storm shelter, circular side drive, automatic sprinkler, modern stair railing, fully renovated spa-inspired primary bath with his and hers separate closets, updated secondary baths with quartz countertops & Zebrino tile, & a 2023 roof. Meticulously maintained and extensively updated, this exceptional Oak Tree home offers luxury & comfort.
| Elementary School | Middle School | High School |
|---|---|---|
| Cross Timbers ES | Sequoyah MS | North HS |
| Price History | |
|---|---|
| 7/17/2026 | Listed $775,000 |
| 8/5/2026 | 2$762,500 |
| 8/17/2026 | 2$750,000 |
| 8/29/2026 | 2$737,500 |
General Features
| Heating | Natural Gas |
|---|---|
| Cooling | Electric |
| Utilities | Cable Available,Electricity Available,Natural Gas Available,Public |
| Possession | Funding |
| Roof | Composition |
| Appliances | Dishwasher,Disposal,Microwave,Water Heater |
| HOA Fee | 2250 |
| Garage Spaces | 3 |
| Association Fee Includes | Gated Entry,Greenbelt,Common Area Maintenance |
| Architectural Style | Ranch,Traditional |
| Pool Features | Gunite,Heated,Outdoor Pool,Pool/Spa Combo |
| Construction Materials | Brick,Brick & Frame |
| Year Built | 2008 |
| Property Subtype | Single Family Residence |
| County | Oklahoma |
| Property Type | Residential |
| Total Rooms | 10 |
| Full Baths | 3 |
| Status | Active |
| Directions | At Sorghum Mill Road & Kelly,head north on Kelly to Oak Tree Country Club. Turn right into the neighborhood,left onto Heritage Blvd,left on Oak Summit Road to home on the left. |
| High School | North HS |
| City | Edmond |
| Disclosures | Yes |
| High School District | Edmond |
| Lot Size Square Feet | 21266 |
| Elementary School | Cross Timbers ES |
| Home Warranty Y/N | No |
| Middle/Junior High School | Sequoyah MS |
| Standard Status | Active |
| Tax Lot | 11 |
Interior Features
| Interior Amenities | Ceiling Fan(s),Combo Woodwork,Paint Woodwork,Stained Wood |
|---|---|
| Flooring | Combo,Carpet,Tile,Wood |
| Total Fireplaces | 1 |
| Fireplace Features | Insert |
| Total Bedrooms | 4 |
| LivingAreaSource | Appraisal |
| Total Baths | 3 |
Exterior Features
| Exterior Amenities | Spa/Hot Tub |
|---|---|
| Parking Features | Concrete |
| Lot Features | Corner Lot |
| Foundation Details | Slab |
| Lot Size Acres | 0.4882 |
Amenities
- Foreclosure
- Views
- Short Sale
- New Construction
- Adult 55+
- Lease To Own
- No HOA Fees
- Furnished
- Primary On Main
- Air Conditioning
- Seller Finance
- Green
- Fixer Upper
- Horse
- Golf
- Fireplace
- Deck
- Garage
- Basement
- Pool
Property vs Single Family Average in 73025
Price
Year Built
Visits
In The Neighborhood
Views
Edmond
$ 1,545,000
- Type
- Single Family
- Size
- 3,469 SqFt
- Rooms
- 5 Beds + 4.5 Baths
Nichols Hills Properties LLC 405-509-3611
Views
Edmond
$ 1,200,000
- Type
- Single Family
- Size
- 4,345 SqFt
- Rooms
- 4 Beds + 4.5 Baths
RE/MAX at Home 405-708-6691
Edmond
$ 799,000
- Type
- Single Family
- Size
- 3,502 SqFt
- Rooms
- 3 Beds + 2.5 Baths
Keller Williams Central OK 405-330-2626
Reduced
Edmond
$ 1,199,900
- Type
- Single Family
- Size
- 4,050 SqFt
- Rooms
- 4 Beds + 4 Baths
HB Realty OKC 405-814-1517
Reduced
Edmond
$ 1,250,000
- Type
- Single Family
- Size
- 5,185 SqFt
- Rooms
- 3 Beds + 3.5 Baths
Chinowth & Cohen 405-330-0031
Reduced
Edmond
$ 995,000
- Type
- Single Family
- Size
- 3,492 SqFt
- Rooms
- 4 Beds + 3.5 Baths
Chinowth & Cohen 405-330-0031
 Copyright© 2026 MLSOK, Inc. listing content is believed to be accurate but is not guaranteed. Subject to verification by all parties. The listing information being provided is for consumers personal, non?commercial use and may not be used for any purpose other than to identify prospective properties consumers may be interested in purchasing. This listing data is copyrighted and may not be transmitted, retransmitted, copied, framed, repurposed, or altered in any way for any other site, individual
