

Address
9900 Shadow Creek Trail, Oklahoma City, OK
Price
$ 1,129,950
Property Attributes
- MLS#1230408
- TypeSingle Family
- Listing Status Active
- CountyOKLAHOMA
- CityOklahoma City
- NeighborhoodAutumn Park
- Zip73151
- StyleTraditional
- Year Built2026
- Price$ 1,129,950
- Bedrooms5
- Full Bathrooms3
- Half Bathrooms0
- Sqr Footage3704
- Lot Size0.6931 Acres
Data Source:
Oklahoma City Metro MLS (OKCAR)
Property Description
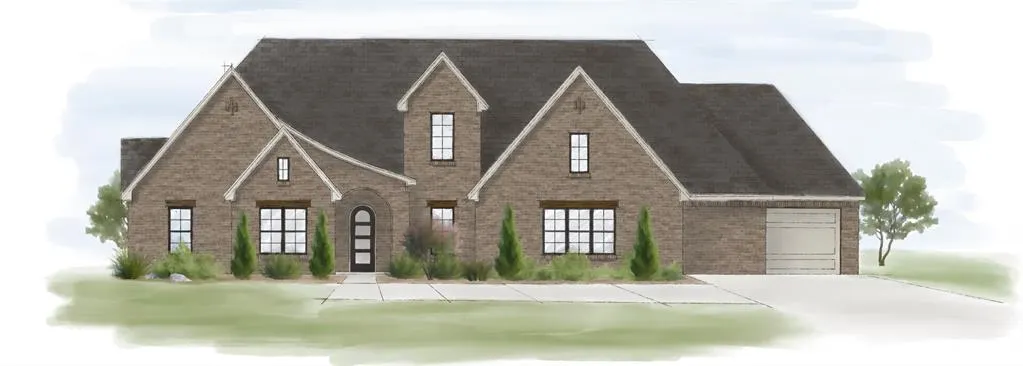
Welcome to this exquisite home boasting a wealth of space and luxury, perfectly tailored for modern living. As you step through the front door, you're greeted by a grand foyer that leads you into the heart of the home. A cozy pocket office offers a tranquil space for work or study, as well as a lavish media room that promises endless entertainment possibilities. The open-concept living area beckons with its spacious design, seamlessly connecting the gourmet kitchen, complete with top-of-the-line appliances and a central island, to the elegant dining area and inviting living room with a beautiful fireplace. The primary suite serves as a private oasis, featuring a serene bedroom, a spa-like en-suite bathroom with dual vanities, a luxurious soaking tub, a separate shower, and a vast walk-in closet. Five generously sized bedrooms ensure ample space for family and guests, while a second living area surrounding the secondary bedrooms provides added comfort and privacy. Outside, a sprawling covered back patio invites you to unwind and entertain in style, offering the perfect setting for al fresco dining or lounging in the fresh air. With its thoughtful design and luxurious amenities, this home embodies the epitome of refined living. owner is licensee O/A
| Elementary School | Middle School |
|---|---|
| Oakdale Public School Elementary School | Oakdale Public School Middle School |
| Price History | |
|---|---|
| 7/1/2026 | Listed $1,099,950 |
General Features
| Heating | Natural Gas |
|---|---|
| Cooling | Electric |
| Possession | Closing |
| Roof | Composition |
| HOA Fee | 1200 |
| Garage Spaces | 3 |
| Association Fee Includes | Gated Entry,Greenbelt |
| Architectural Style | Traditional |
| Construction Materials | Brick & Frame |
| Year Built | 2026 |
| Property Subtype | Single Family Residence |
| County | Oklahoma |
| Property Type | Residential |
| Full Baths | 3 |
| Status | Active |
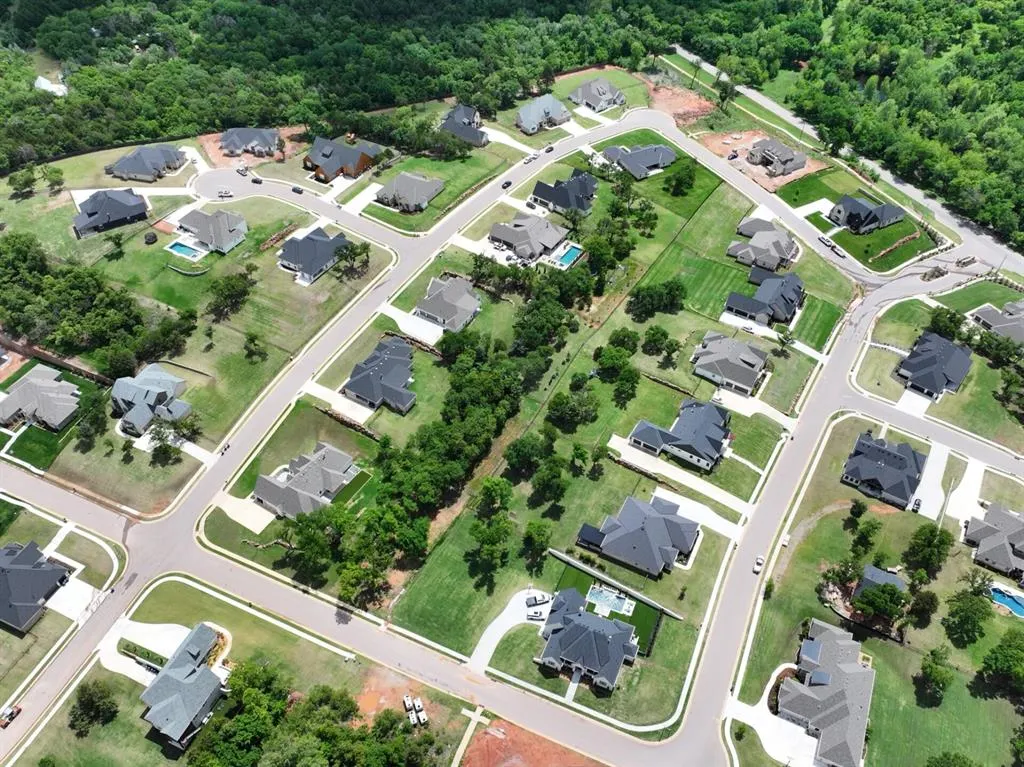
| Directions | Community is off of E Britton Road between North Sooner Road and North Air Depot Road. |
| High School | N/A |
| City | Oklahoma City |
| Disclosures | No |
| High School District | Oakdale |
| Lot Size Square Feet | 30191 |
| Elementary School | Oakdale Public School |
| Home Warranty Y/N | Yes |
| Middle/Junior High School | Oakdale Public School |
| Builder Name | Landmark Fine Homes |
| Standard Status | Active |
| Tax Lot | 3 |
Interior Features
| Total Fireplaces | 1 |
|---|---|
| Fireplace Features | Gas Log |
| Total Bedrooms | 5 |
| LivingAreaSource | Builder |
| Total Baths | 3 |
Exterior Features
| Lot Features | Greenbelt,Interior Lot |
|---|---|
| Foundation Details | Conventional |
| Lot Size Acres | 0.6931 |
Amenities
- Foreclosure
- Views
- Short Sale
- New Construction
- Adult 55+
- Lease To Own
- No HOA Fees
- Furnished
- Primary On Main
- Air Conditioning
- Seller Finance
- Green
- Fixer Upper
- Horse
- Golf
- Fireplace
- Deck
- Garage
- Basement
- Pool
Property vs Single Family Average in 73151
Price
Year Built
Visits
 Copyright© 2026 MLSOK, Inc. listing content is believed to be accurate but is not guaranteed. Subject to verification by all parties. The listing information being provided is for consumers personal, non?commercial use and may not be used for any purpose other than to identify prospective properties consumers may be interested in purchasing. This listing data is copyrighted and may not be transmitted, retransmitted, copied, framed, repurposed, or altered in any way for any other site, individual
