
New Construction - Golf Course
Address
533 Oak Summit Road, Edmond, OK
Price
$ 1,395,000
Property Attributes
- MLS#1224056
- TypeSingle Family
- Listing Status Active
- CountyOKLAHOMA
- CityEdmond
- NeighborhoodThe Summit III at Oak Tree
- Zip73025
- StyleTraditional
- Year Built2026
- Price$ 1,395,000
- Bedrooms4
- Full Bathrooms4
- Half Bathrooms2
- Sqr Footage4544
- Lot Size0.451 Acres
Data Source:
Oklahoma City Metro MLS (OKCAR)
Property Description
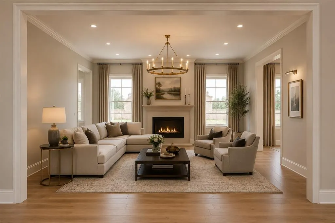
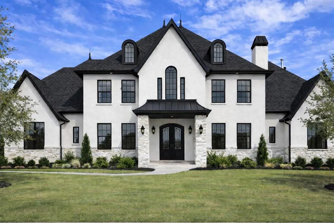
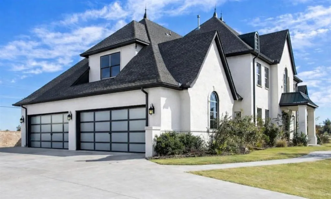
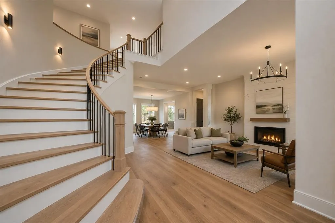
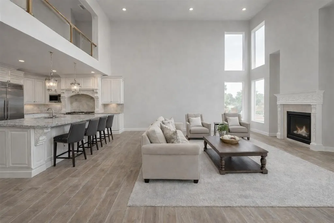
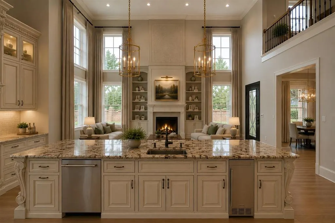
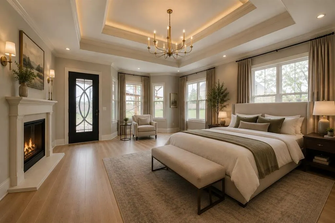
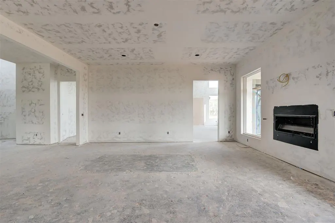
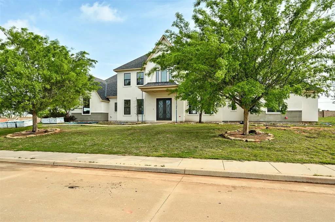
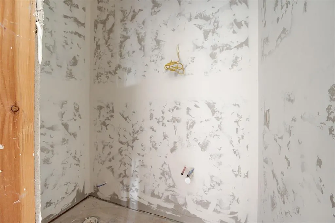
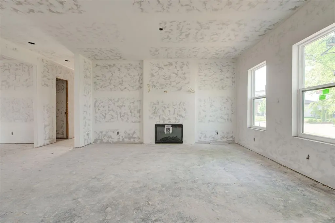
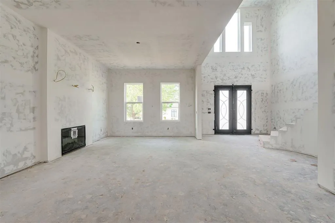
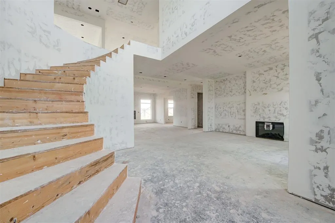
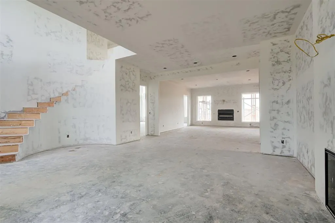
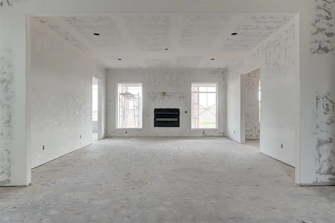
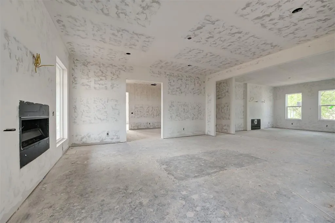
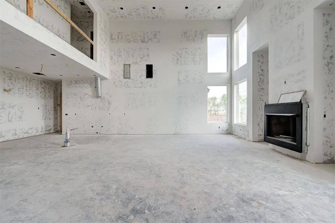
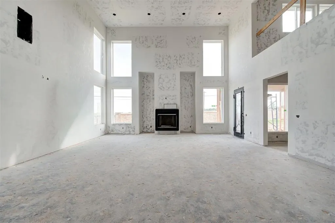
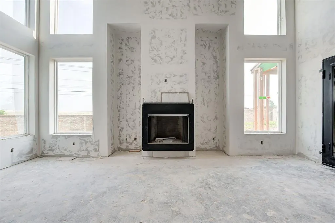
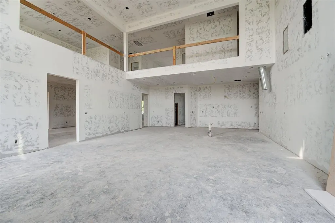
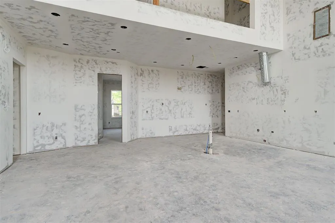
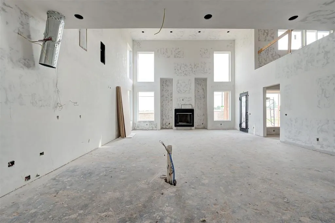
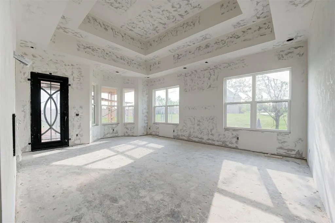
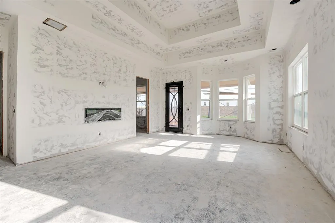
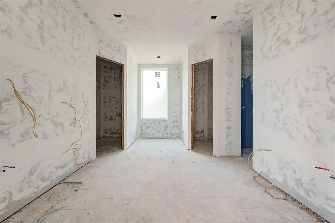
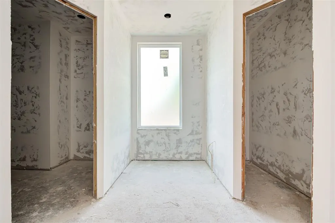
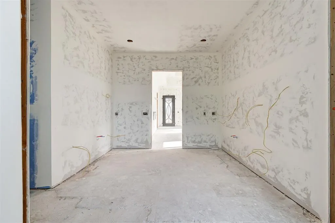
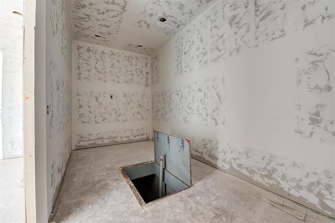
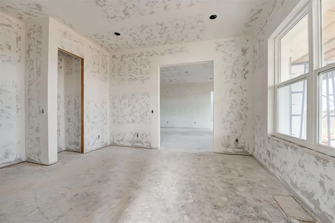
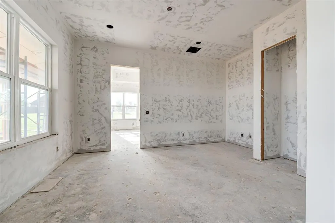
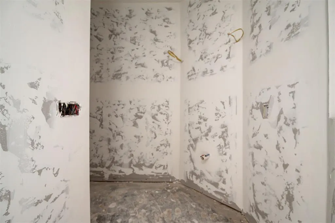
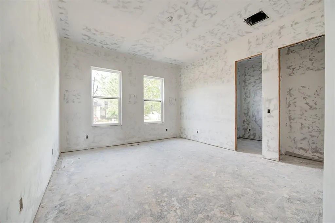
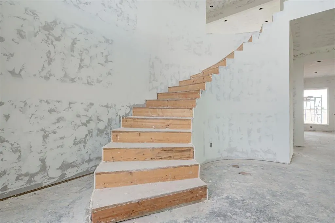
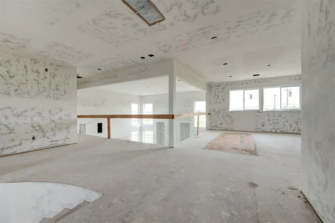
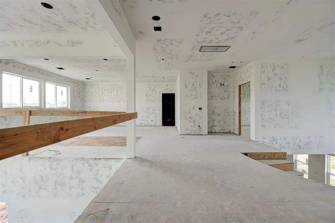
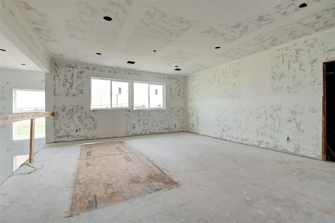
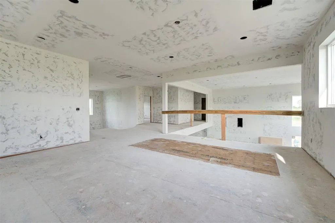
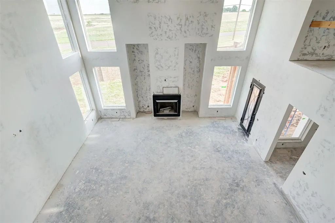
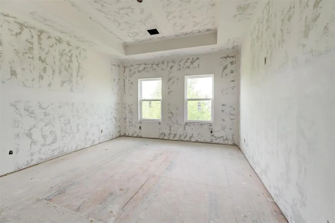
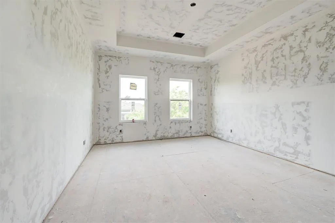
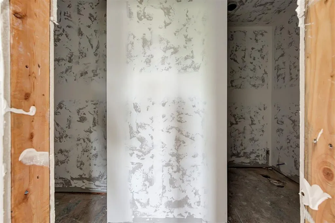
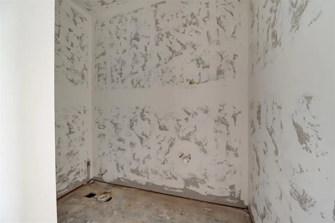
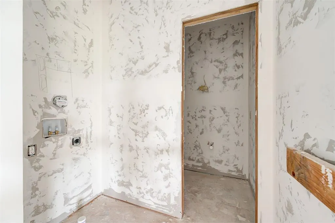
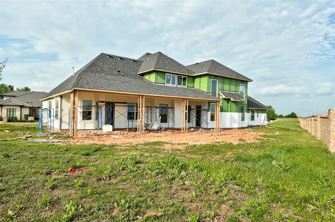
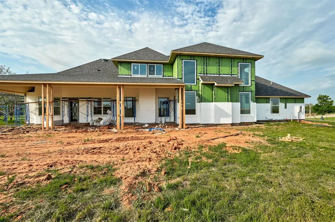
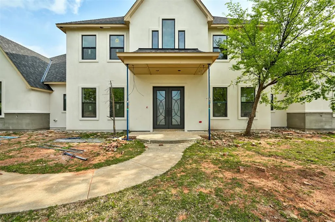
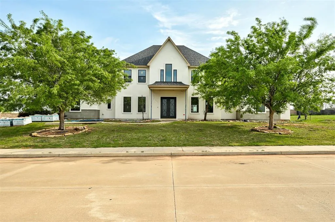
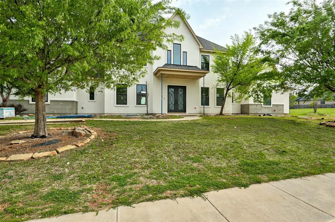
Your Vision, Crafted in Oak Tree Experience the pinnacle of luxury in this stately manor, currently under construction. This is a rare opportunity to secure a premier Oak Tree residence and personally select the finishing touches—from interior color palettes and custom cabinetry to designer lighting and high-end appliances. The home’s striking stucco and stone exterior with bold black accents sets a sophisticated, modern tone that continues throughout the spacious floor plan. The thoughtful layout offers a private sanctuary in the east wing, featuring the primary master suite and a quiet, dedicated home office. The west wing serves as an entertainer’s dream with a gourmet kitchen flowing seamlessly into a spacious family room anchored by an ornate gas fireplace. Sophisticated architectural details abound, including a sweeping staircase and dual fireplaces in the formal dining and living rooms. Upstairs, you will find two additional bedrooms, two baths, and a massive bonus room perfect for a home theater or play area. Situated on a prime lot, there is ample room to add a custom pool, pool house, or an additional garage at an additional cost. While the heavy lifting of the construction is complete, the final aesthetic is yours to define. Secure this masterpiece today and finish it your way. Living in this premier estate also grants you access to the world-class amenities of the Oak Tree community (membership required). Residents can join Oak Tree National or Oak Tree Country Club to enjoy championship golf on some of the finest courses in the region. Beyond golf, several social membership tiers are available at an additional cost, offering a vibrant lifestyle, including tennis and pickleball courts, and a resort-style swimming pool. Some photos area AI generated and are meant to show what it could be. The final product may differ based on your preferences if it is contracted before final decisions are made.
| Elementary School | Middle School | High School |
|---|---|---|
| Cross Timbers ES | Cheyenne MS | North HS |
| Price History | |
|---|---|
| 4/15/2026 | Listed $1,395,000 |
General Features
| Heating | Natural Gas |
|---|---|
| Cooling | Gas |
| Utilities | Cable Available,Electricity Available,Natural Gas Available |
| Possession | Closing |
| Roof | Heavy Comp |
| Appliances | Dishwasher,Disposal,Microwave,Refrigerator,Water Heater |
| HOA Fee | 2200 |
| Garage Spaces | 4 |
| Association Fee Includes | Gated Entry,Greenbelt,Common Area Maintenance,Security |
| Architectural Style | Traditional |
| Construction Materials | Brick & Frame,Stone |
| Year Built | 2026 |
| Township | 14 |
| Property Subtype | Single Family Residence |
| County | Oklahoma |
| Property Type | Residential |
| Full Baths | 4 |
| Status | Active |
| Directions | From the guard shack on Kelly Road,enter Oak Tree Country Club Road,turn left on Heritage Blvd and follow to Oak Heritage and on to Oak Summit Road,turn left to property on the right |
| High School | North HS |
| City | Edmond |
| Disclosures | Exempt |
| High School District | Edmond |
| Lot Size Square Feet | 19646 |
| Elementary School | Cross Timbers ES |
| Middle/Junior High School | Cheyenne MS |
| Builder Name | Justine Homes |
| Standard Status | Active |
| Tax Lot | 1 |
Interior Features
| Total Fireplaces | 4 |
|---|---|
| Fireplace Features | Gas Log |
| Half Baths | 2 |
| Total Bedrooms | 4 |
| LivingAreaSource | Assessor |
| Total Baths | 6 |
Exterior Features
| Parking Features | Concrete |
|---|---|
| Lot Features | Interior Lot |
| Foundation Details | Slab |
| Lot Size Acres | 0.451 |
Amenities
- Foreclosure
- Views
- Short Sale
- New Construction
- Adult 55+
- Lease To Own
- No HOA Fees
- Furnished
- Primary On Main
- Air Conditioning
- Seller Finance
- Green
- Fixer Upper
- Horse
- Golf
- Fireplace
- Deck
- Garage
- Basement
- Pool
Property vs Single Family Average in 73025
Price
Year Built
Visits
 Copyright© 2026 MLSOK, Inc. listing content is believed to be accurate but is not guaranteed. Subject to verification by all parties. The listing information being provided is for consumers personal, non?commercial use and may not be used for any purpose other than to identify prospective properties consumers may be interested in purchasing. This listing data is copyrighted and may not be transmitted, retransmitted, copied, framed, repurposed, or altered in any way for any other site, individual
