

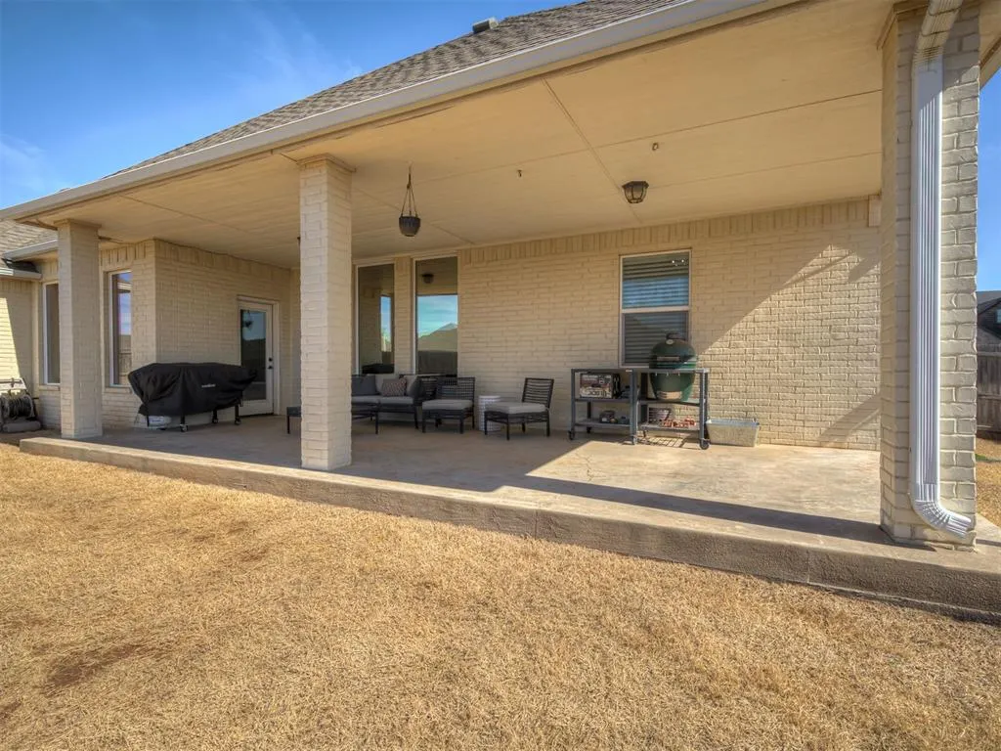
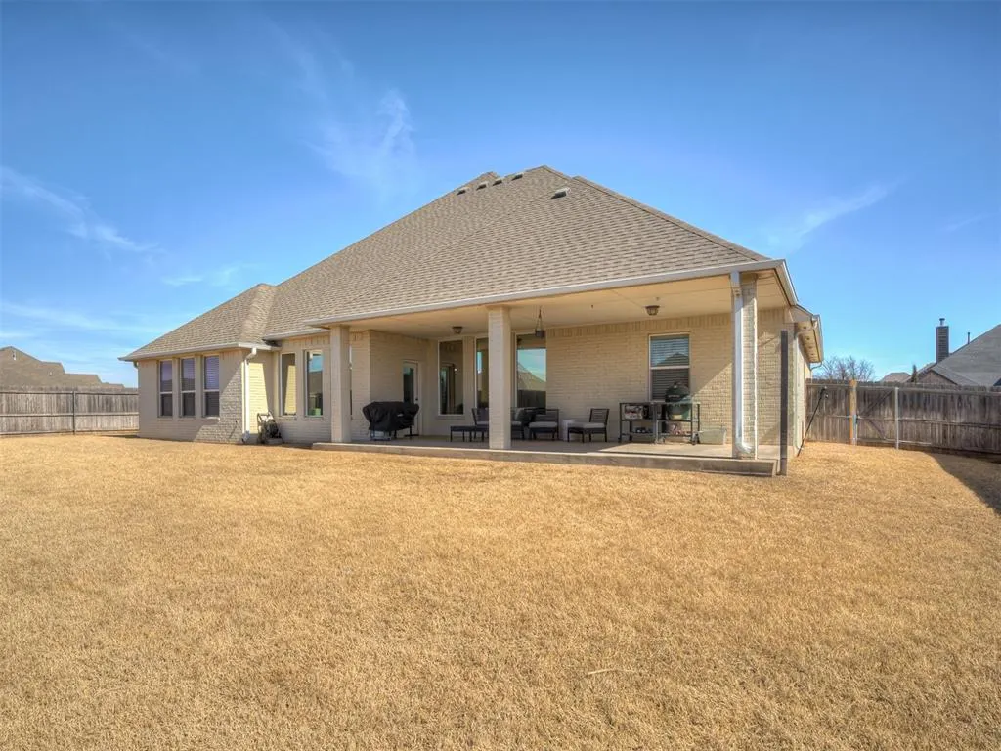
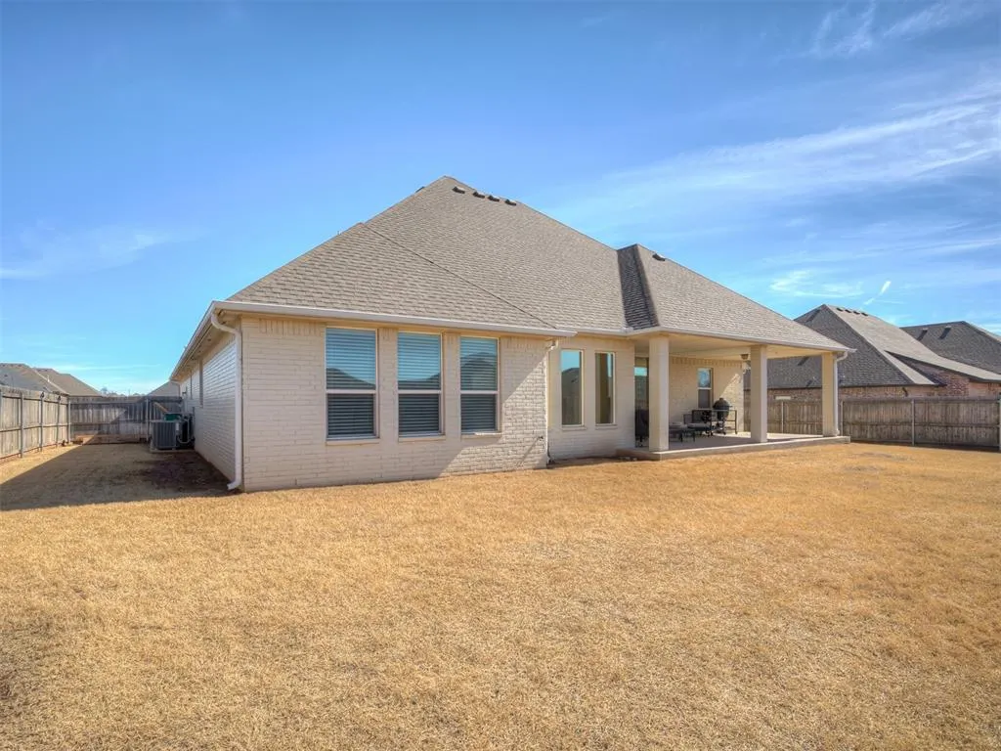
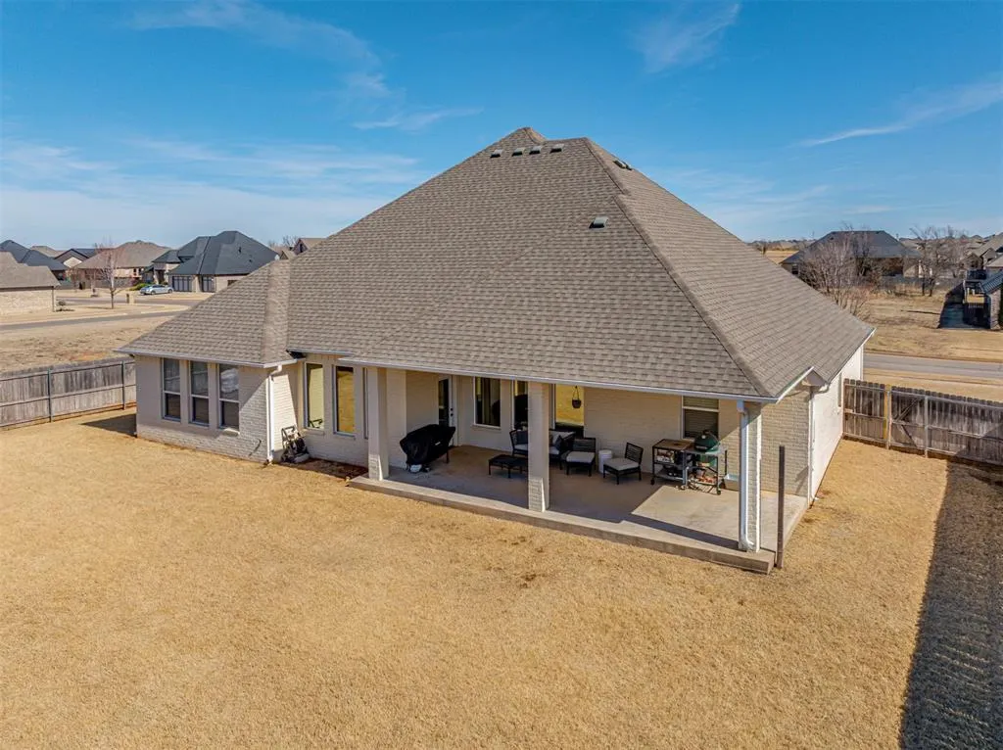
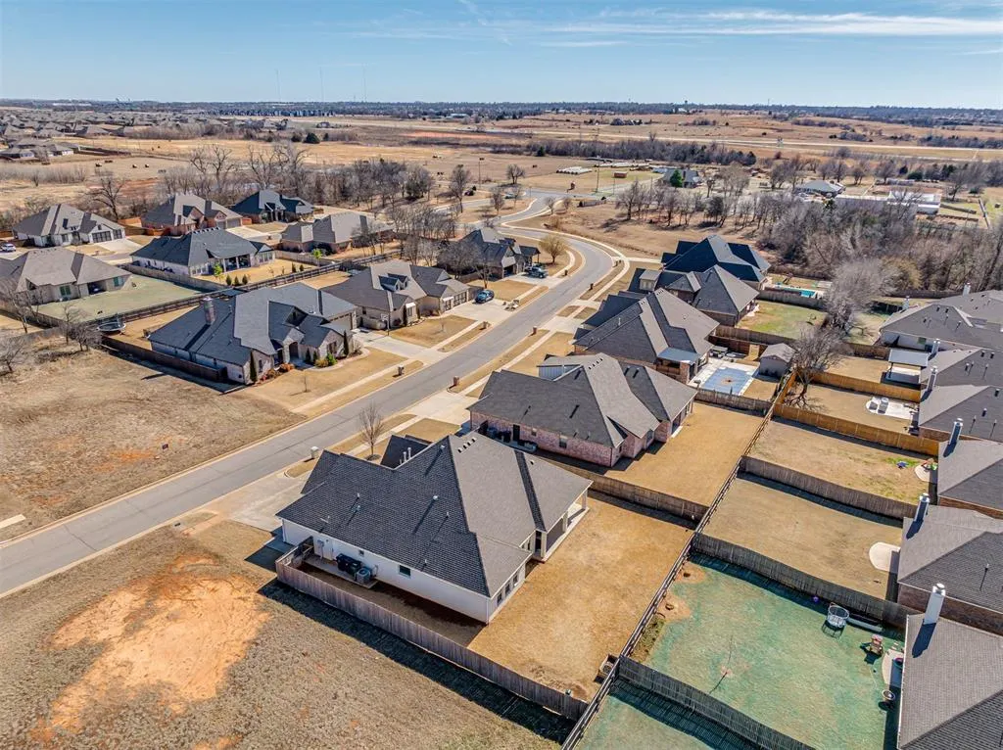
Address
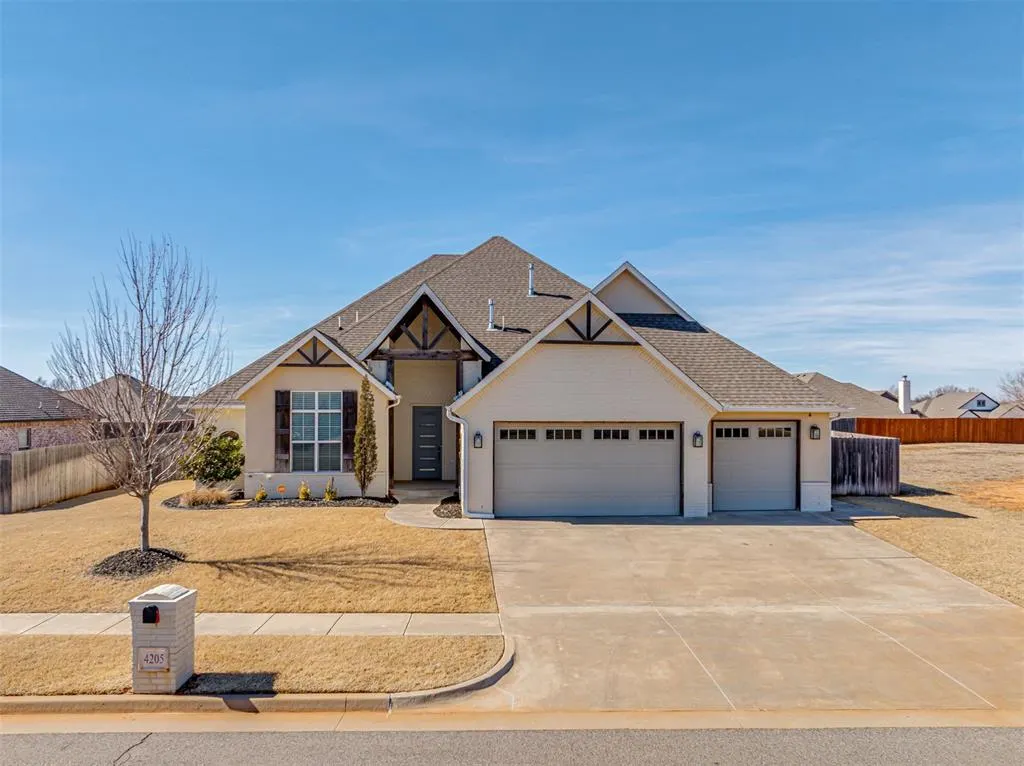
4205 Bridge Wood Lane, Mustang, OK
Price
$ 469,900
Property Attributes
- MLS#1214872
- TypeSingle Family
- Listing Status Active
- CountyCANADIAN
- CityMustang
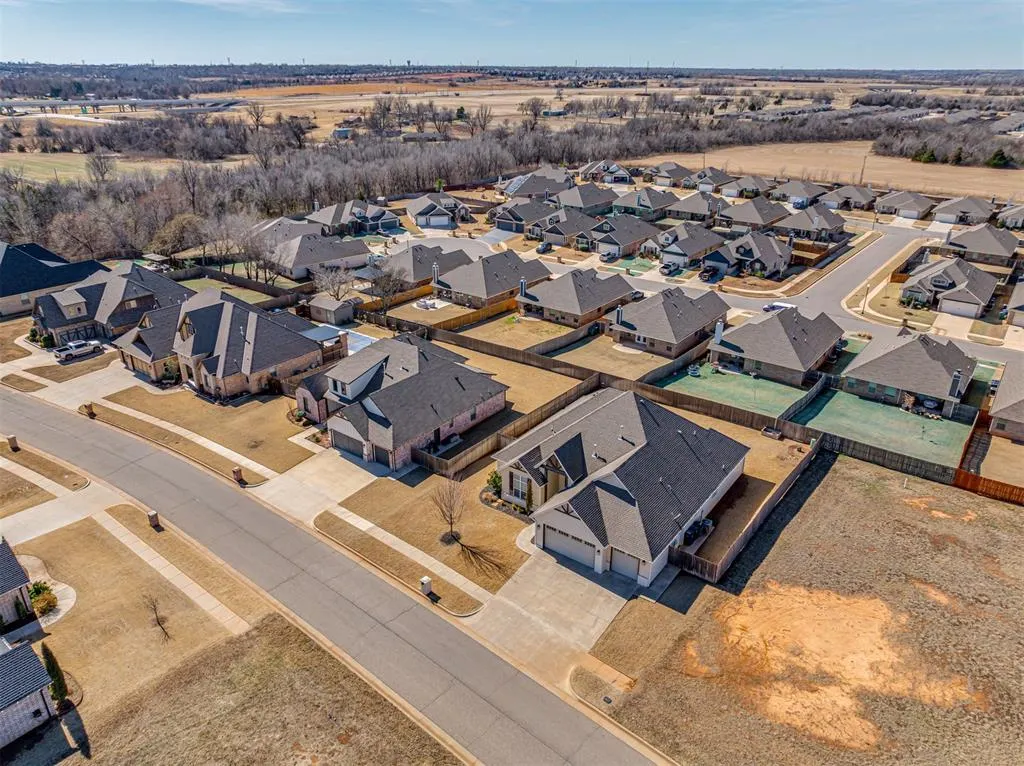
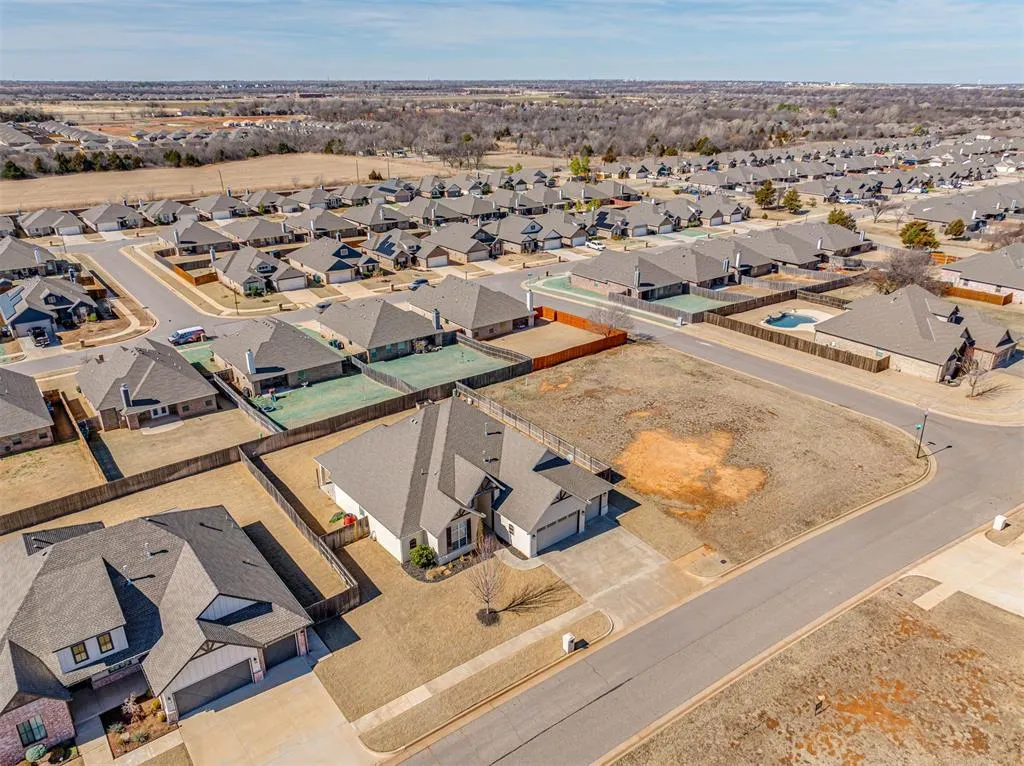
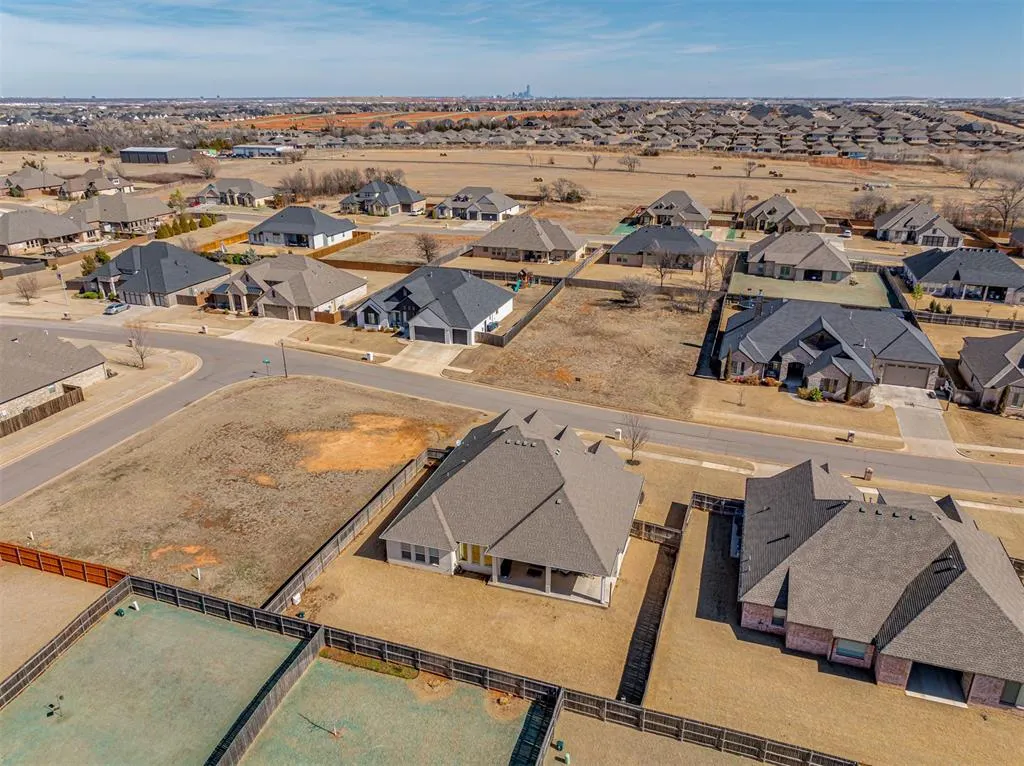
- NeighborhoodMirabella Add
- Zip73064
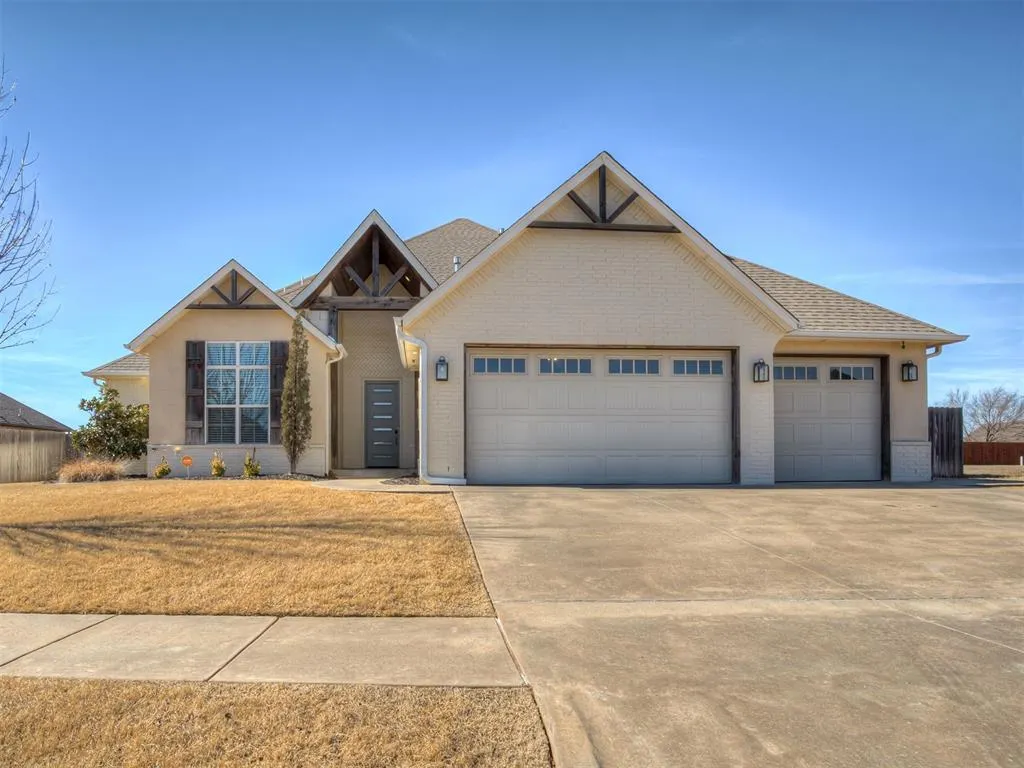
- StyleFarmhouse
- Year Built2018
- Price$ 469,900
- Bedrooms3
- Full Bathrooms2
- Half Bathrooms1
- Sqr Footage2576
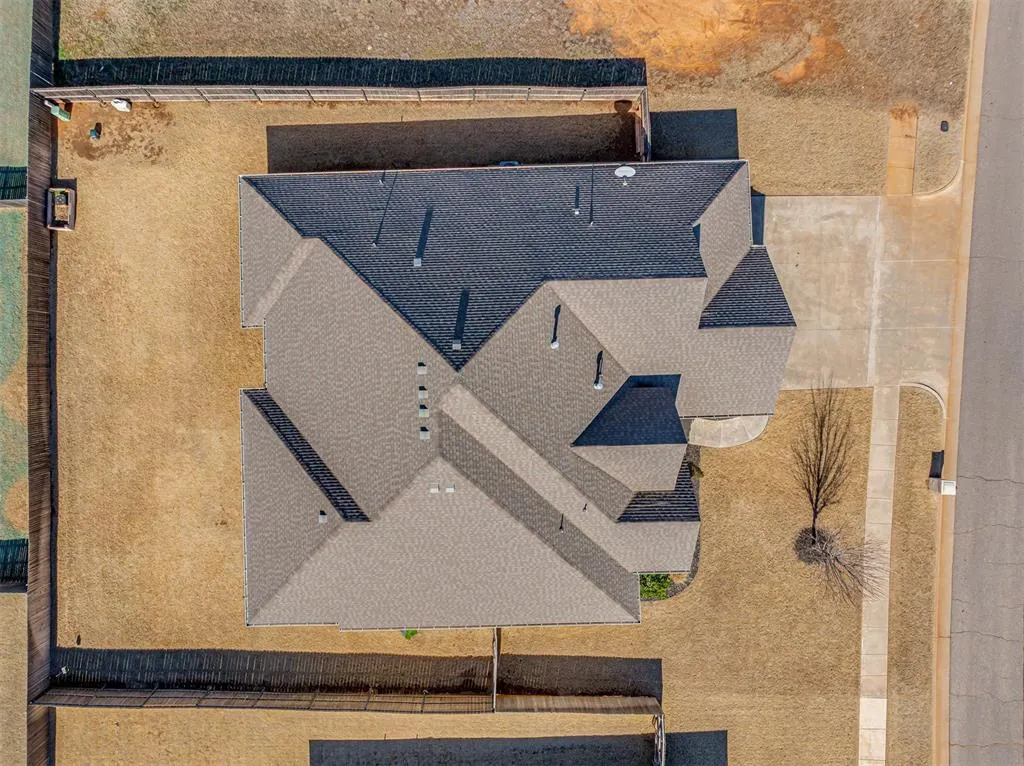
- Lot Size0.2563 Acres
Data Source:
Oklahoma City Metro MLS (OKCAR)
Property Description
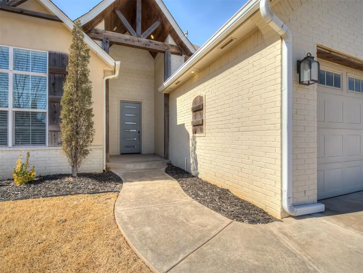
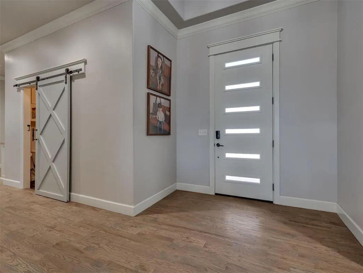
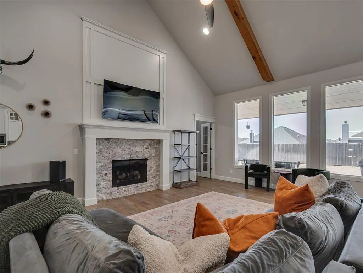
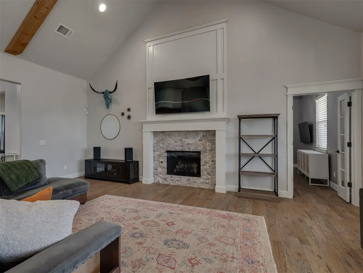
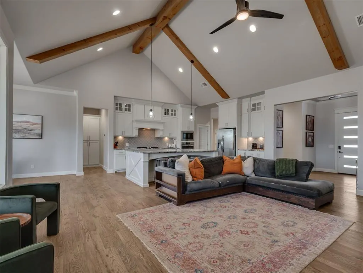
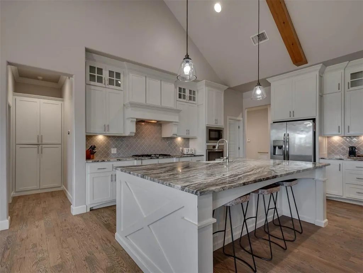
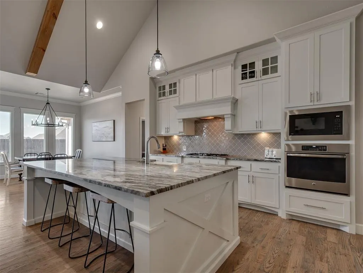
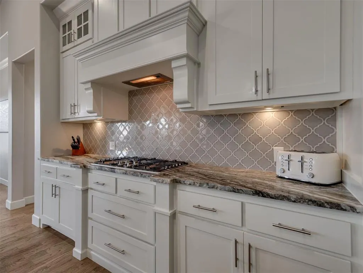
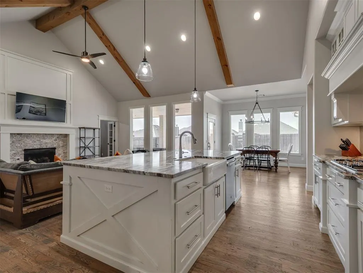
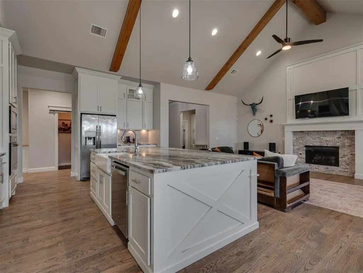
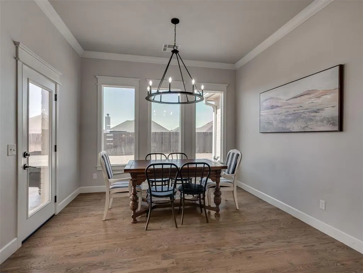
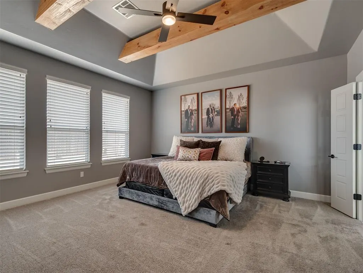
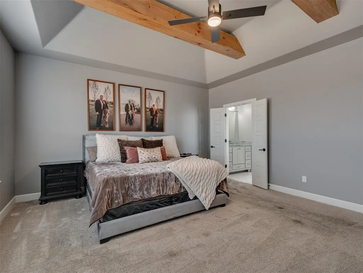
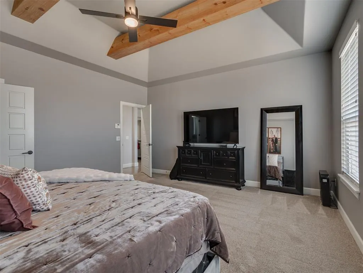
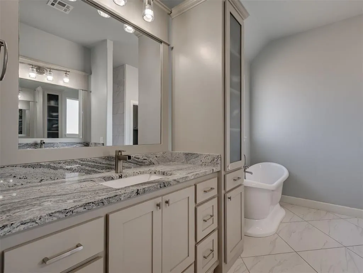
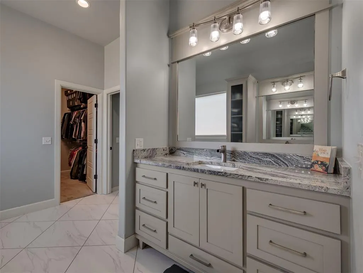
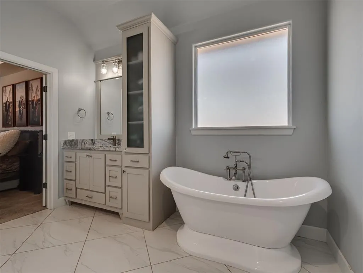
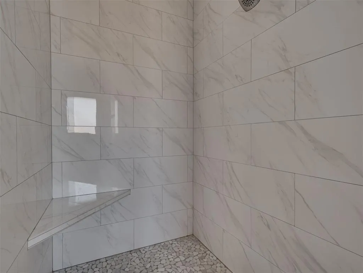
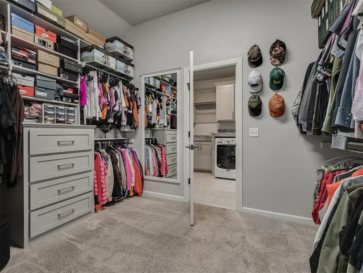
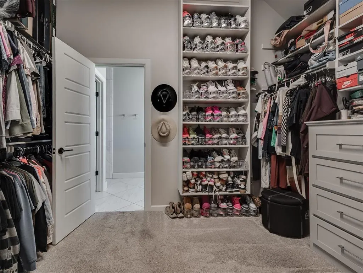
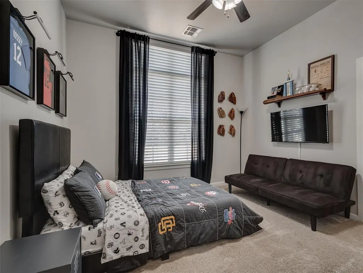
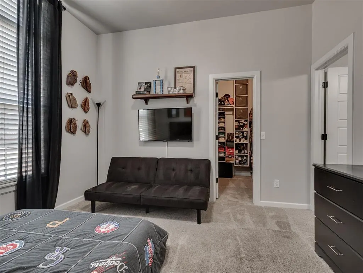
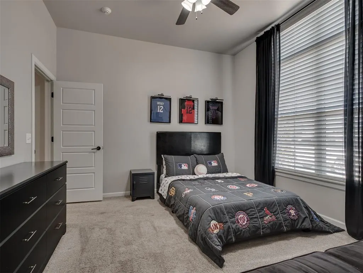
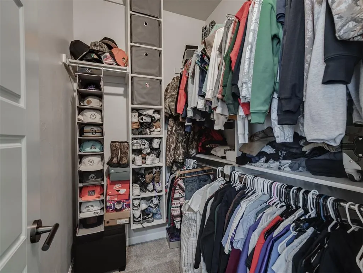
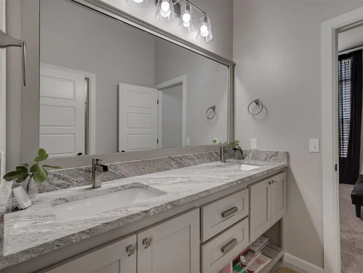
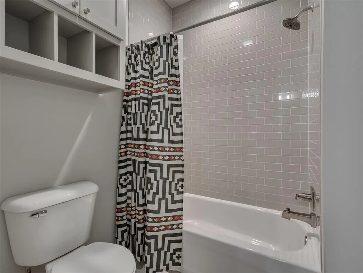
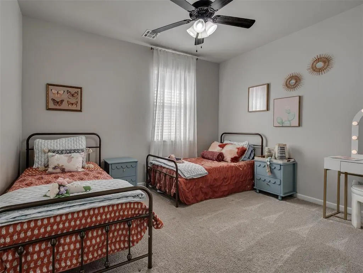
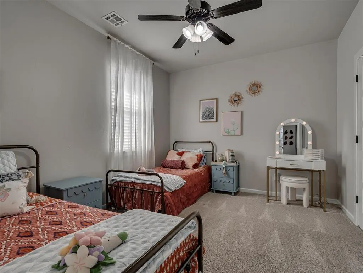
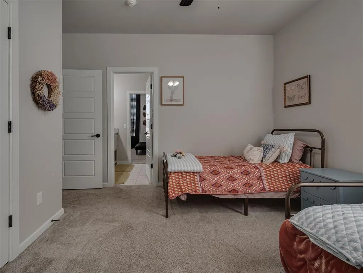
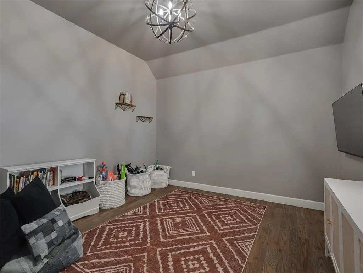
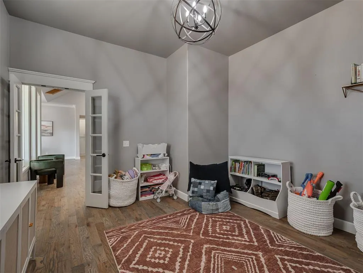
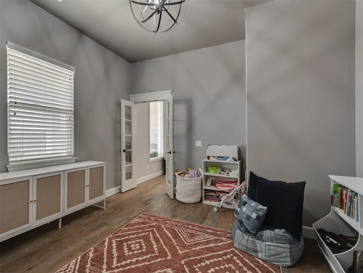
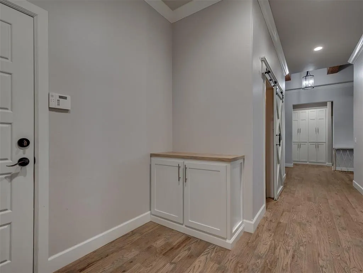
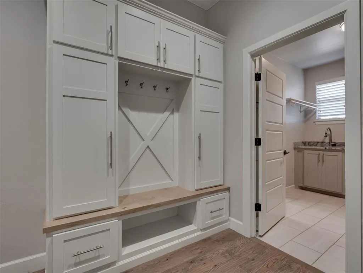
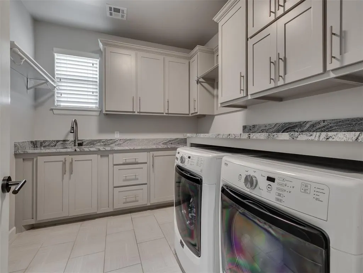
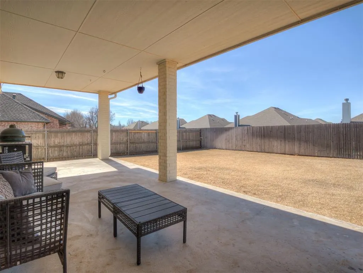
Step into a stunning foyer with soaring ceilings, abundant natural light, and an open, airy layout that instantly feels like home. Thoughtfully designed with custom built-ins and zero wasted space, this home showcases exceptional quality and attention to detail throughout. The living room anchors the home and flows seamlessly into the kitchen and dining area perfect for gathering and entertaining. You’ll love the extended cabinetry, walk-in pantry, gas range, and gorgeous granite countertops that make this kitchen both beautiful and functional. The owner’s suite truly lives up to its name. Enjoy split vanities, an oversized soaking tub, spacious walk-in shower, and a dream closet that connects directly to the laundry room, complete with extra storage, hanging racks, and a utility sink for ultimate convenience. Just inside the garage entry, you’ll find a drop zone with a mud bench and even more storage solutions. The dedicated office offers flexibility for a playroom, guest space, or work-from-home setup, with hardwood floors continuing into the space. Secondary bedrooms are tucked away in their own hallway and feature generous closets (including a true walk-in), a shared bath with double vanities, and a massive linen closet for added storage. Located in a fantastic neighborhood just 3 minutes from the turnpike and under 5 minutes from I-40, you’ll enjoy easy access without the highway noise.
| Elementary School | Middle School | High School |
|---|---|---|
| Mustang Valley ES | Canyon Ridge IES Middle School | Mustang HS |
| Price History | |
|---|---|
| 2/18/2026 | Listed $469,900 |
General Features
| Heating | Natural Gas |
|---|---|
| Cooling | Electric |
| Utilities | Electricity Available,Natural Gas Available |
| Possession | Funding |
| Roof | Heavy Comp |
| Appliances | Dishwasher,Microwave |
| HOA Fee | 350 |
| Garage Spaces | 3 |
| Association Fee Includes | Greenbelt,Common Area Maintenance |
| Architectural Style | Farmhouse |
| Construction Materials | Brick & Frame |
| Year Built | 2018 |
| Property Subtype | Single Family Residence |
| County | Canadian |
| Property Type | Residential |
| Full Baths | 2 |
| Status | Active |
| Directions | From I-40 and Morgan Rd. go South on Morgan to SW 44th. Turn East (left) on SW 44th. Addition on North Side. Turn Left once in the addition and follow to home. |
| High School | Mustang HS |
| City | Mustang |
| Disclosures | Yes |
| High School District | Mustang |
| Lot Size Square Feet | 11164 |
| Elementary School | Mustang Valley ES |
| Home Warranty Y/N | No |
| Middle/Junior High School | Canyon Ridge IES |
| Builder Name | J.Hill |
| Standard Status | Active |
| Tax Lot | 005 |
Interior Features
| Flooring | Combo,Carpet,Tile,Wood |
|---|---|
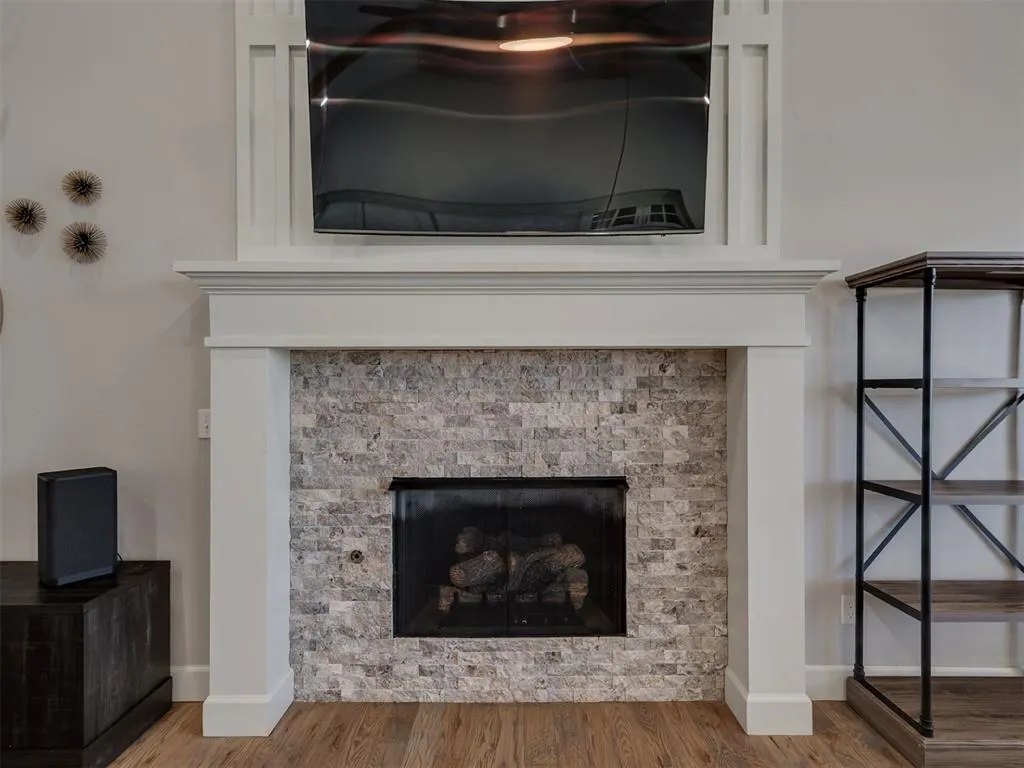
| Total Fireplaces | 1 |
| Fireplace Features | Gas Log |
| Half Baths | 1 |
| Total Bedrooms | 3 |
| LivingAreaSource | Assessor |
| Total Baths | 3 |
Exterior Features
| Exterior Amenities | Rain Gutters |
|---|---|
| Fencing | Wood |
| Parking Features | Concrete |
| Lot Features | Interior Lot |
| Foundation Details | Slab |
| Lot Size Acres | 0.2563 |
Amenities
- Foreclosure
- Views
- Short Sale
- New Construction
- Adult 55+
- Lease To Own
- No HOA Fees
- Furnished
- Primary On Main
- Air Conditioning
- Seller Finance
- Green
- Fixer Upper
- Horse
- Golf
- Fireplace
- Deck
- Garage
- Basement
- Pool
Property vs Single Family Average in 73064
Price
Year Built
Visits
 Copyright© 2026 MLSOK, Inc. listing content is believed to be accurate but is not guaranteed. Subject to verification by all parties. The listing information being provided is for consumers personal, non?commercial use and may not be used for any purpose other than to identify prospective properties consumers may be interested in purchasing. This listing data is copyrighted and may not be transmitted, retransmitted, copied, framed, repurposed, or altered in any way for any other site, individual
